This affordable lake property has beautiful views of Buffalo Pound Lake right from the living room windows and the front deck. Just off of the main road (Tatanka Drive) and located in South Lake. You are close to Loney's beach and boat launch. There is one bedroom, one 3pc bath with stand up shower. The cozy kitchen has the access to the front deck perfect for BBQ-ing and enjoying the views. There is also a good sized dining room that would be the perfect space for those rainy days to play board games or cards. It would be perfect for anyone that has experience living out at the lake as it does need some work. Book your viewing and have your chance to be out there this summer with an immediate possession available.
Active
C$129,900
504 Loney AVENUE, South Lake, SK S0H 2X0
1beds
1baths
664sqft
Single Family Residence
Built in 1959
8,450 Square Feet Lot
$-- Zestimate®
C$196/sqft
C$-- HOA
What's special
Cozy kitchenGood sized dining room
- 82 days |
- 31 |
- 2 |
Zillow last checked:
Listing updated:
Listed by:
Cassie Nichol,
Ottawa Real Estate Co. Ltd.,
Derek McRitchie,
Ottawa Real Estate Co. Ltd.
Source: Saskatchewan REALTORS® Association,MLS®#: SK037312Originating MLS®#: Saskatchewan REALTORS® Association
Facts & features
Interior
Bedrooms & bathrooms
- Bedrooms: 1
- Bathrooms: 1
Bedroom
- Features: Room Floor: Carpet
- Level: Main
- Area: 110.08 Square Feet
- Dimensions: 10.11x10.1
Other
- Features: Room Floor: Laminate
- Level: Main
- Area: 53.53 Square Feet
- Dimensions: 7.10x6.10
Dining room
- Features: Room Floor: Laminate
- Level: Main
- Area: 138.94 Square Feet
- Dimensions: 13.8x10.2
Kitchen
- Features: Room Floor: Laminate
- Level: Main
- Area: 56.25 Square Feet
- Dimensions: 9.0x6.3
Living room
- Features: Room Floor: Carpet
- Level: Main
- Area: 212.5 Square Feet
- Dimensions: 16.8x12.9
Storage
- Features: Room Floor: Linoleum
- Level: Main
- Area: 13.95 Square Feet
- Dimensions: 4.1x3.5
Heating
- Other
Appliances
- Included: Water Heater, Electric Water Heater, Stove
Features
- Windows: Window Treatments
- Basement: Other,Walls (Other)
- Has fireplace: No
Interior area
- Total structure area: 664
- Total interior livable area: 664 sqft
Property
Parking
- Total spaces: 2
- Parking features: Parking Spaces, Gravel
- Has uncovered spaces: Yes
Features
- Patio & porch: Deck
- Frontage length: 65.00
Lot
- Size: 8,450 Square Feet
- Dimensions: 130
- Features: Rectangular Lot, Trees/Shrubs
Details
- Additional structures: Shed(s)
Construction
Type & style
- Home type: SingleFamily
- Architectural style: Bungalow
- Property subtype: Single Family Residence
Materials
- Siding
- Roof: Asphalt
Condition
- Year built: 1959
Community & HOA
Location
- Region: South Lake
Financial & listing details
- Price per square foot: C$196/sqft
- Annual tax amount: C$773
- Date on market: 5/27/2026
- Ownership: Freehold
Price history
| Date | Event | Price |
|---|---|---|
| 5/27/2026 | Listed for sale | C$129,900C$196/sqft |
Source: Saskatchewan REALTORS® Association #SK037312 Report a problem | ||
Public tax history
Tax history is unavailable.
Climate risks
Neighborhood: S0H
Nearby schools
GreatSchools rating
No schools nearby
We couldn't find any schools near this home.
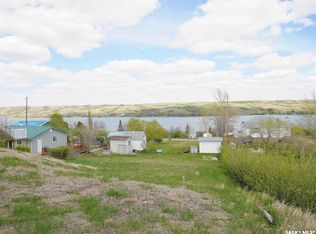
- C$39,9008,276 sqft540 Richard Dr #191, South Lake, SK S0H4C0Lot/Land
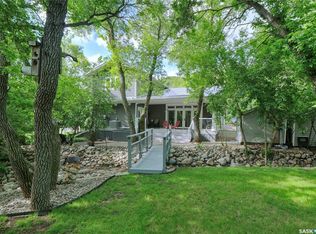
- C$629,9004 bd2 ba1.9k sqft662 Valley Dr, South Lake, SK S0H4C0For Sale
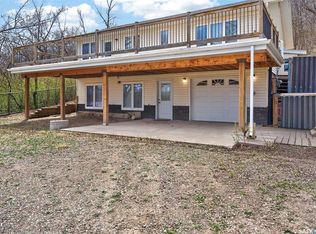
- C$372,4003 bd2 ba1.1k sqft739 Tatanka Dr, Pound Lake, SK S0G1P0For Sale
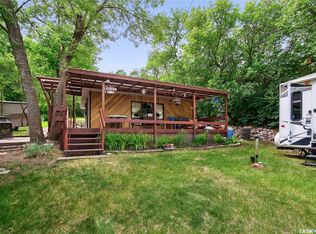
- C$185,0002 bd1 ba480 sqft743 Tatanka Dr, South Lake, SK S0H4C0For Sale
- C$1,390,0002 bd4 ba2k sqft417 Daniel Dr #190, Dufferin, SK S6H4P4For Sale
- C$149,9003.94 acres726 Daniel Dr #190, Dufferin, SK S6H7S9Lot/Land
- C$--5 bd2 ba2.3k sqft777 Tatanka Dr #773, Buffalo Pound Lake, SK S0H4C0Off Market
- C$--3 bd1 ba1.5k sqft777 Tatanka Dr, Buffalo Pound Lake, SK S0H4C0Off Market
Similar homes
- C$174,9002 bd1 ba731 sqft825 Tatanka DRIVE, South Lake, SK S0H 4C0For Sale
 MLS ID #SK039504, Brandon Roy, RE/MAX Of Moose Jaw. Saskatchewan REALTORS® Association
 - C$185,0002 bd1 ba480 sqft743 Tatanka DRIVE, South Lake, SK S0H 2X0For SaleMLS ID #SK031993, Cassie Nichol, Ottawa Real Estate Co. Ltd.. Saskatchewan REALTORS® Association
- C$149,9003 bd1 ba733 sqft244 Parkview ROAD, Marquis Rm No. 191, SK S0H 2X0For Sale
 MLS ID #SK036016, Katie Gadd, RE/MAX Of Moose Jaw. Saskatchewan REALTORS® Association
 - C$86,0002 bd1 ba810 sqft706 NORFOLK AVENUE, Chamberlain, SK S0G 0R0For Sale
 MLS ID #SK042261, Jamie Jackson, Realty Executives MJ. Saskatchewan REALTORS® Association
 - C$84,9003 bd1 ba986 sqft134 Spruce STREET, Caronport, SK S0H 0S0For SaleMLS ID #SK043854, Cody Pylatuk, Realty Executives MJ. Saskatchewan REALTORS® Association
