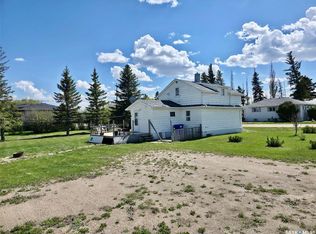
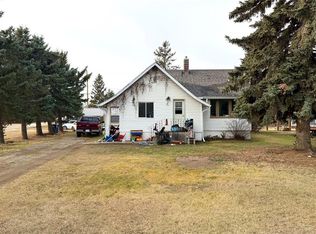
SUPER CUTE AND ULTRA AFFORDALE! Resting on a large lot, this 810 square foot home offers plenty of space inside and out. When you enter, you will be impressed with the open floor plan. The living room transitions smoothly into the kitchen. This space is adorned with a large island, complete with built in dishwasher. The range hood fan, fridge and stove are included for your convenience. Plus, there is a pantry. The three piece bath is large and beautifully renovated with new vanity and glassed in 3/4 length shower. Main floor laundry adds to the convenience of having everything you need on the main floor. The two bedrooms are very functional. The lower level boasts additional storage, hot water heater, high efficient furnace and water softener. This home has been gifted with many updates over the last few years and is move in ready. All appliances will stay. Chamberlain is located between Highway 11 and the scenic Little Arm River valley. The village features fuel stations, convenience stores, restaurants, a local bar/offsale and post office. It is also located within close proximity to Lovering Lake, Buffalo Pound Lake, Babco Meats, K+S Mine and is a short 35 minute drive to Moose Jaw (55 minutes to Regina).
Active
C$86,000
706 NORFOLK AVENUE, Chamberlain, SK S0G 0R0
2beds
1baths
810sqft
Single Family Residence
Built in 1945
6,098 Square Feet Lot
$-- Zestimate®
C$106/sqft
C$-- HOA
What's special
Large lotOpen floor planLarge islandBuilt in dishwasherNew vanityMain floor laundryHigh efficient furnace
- 14 days |
- 32 |
- 0 |
Zillow last checked:
Listing updated:
Listed by:
Jamie Jackson,
Realty Executives MJ
Source: Saskatchewan REALTORS® Association,MLS®#: SK042261Originating MLS®#: Saskatchewan REALTORS® Association
Facts & features
Interior
Bedrooms & bathrooms
- Bedrooms: 2
- Bathrooms: 1
Bedroom
- Features: Room Floor: Laminate
- Level: Main
- Area: 80.67 Square Feet
- Dimensions: 8x10.1
Bedroom
- Features: Room Floor: Laminate
- Level: Main
- Area: 88.33 Square Feet
- Dimensions: 6.7x13.5
Other
- Features: Room Floor: Laminate
- Level: Main
Other
- Features: Room Floor: Laminate
- Level: Main
Laundry
- Features: Room Floor: Laminate
- Level: Main
Living room
- Features: Room Floor: Laminate
- Level: Main
- Area: 140.97 Square Feet
- Dimensions: 9.8x14.7
Utility room
- Features: Room Floor: Concrete
- Level: Basement
Heating
- Forced Air, Natural Gas
Cooling
- Central Air
Appliances
- Included: Water Heater, Gas Water Heater, Water Softener, Dishwasher Built In, Dryer, Refrigerator, Exhaust Fan, Stove, Washer
Features
- Basement: Partial,Unfinished,Concrete,Walls Indeterminable
- Has fireplace: No
Interior area
- Total structure area: 810
- Total interior livable area: 810 sqft
Property
Parking
- Total spaces: 2
- Parking features: Parking Spaces, Gravel, Single Driveway
- Has uncovered spaces: Yes
Features
- Exterior features: Lawn Back
- Frontage length: 49.00
Lot
- Size: 6,098 Square Feet
- Dimensions: 119
- Features: Rectangular Lot, Trees/Shrubs
Details
- Additional structures: Shed(s)
Construction
Type & style
- Home type: SingleFamily
- Architectural style: Bungalow
- Property subtype: Single Family Residence
Materials
- Siding, Vinyl Siding
- Roof: Asphalt
Condition
- Year built: 1945
Community & HOA
Location
- Region: Chamberlain
Financial & listing details
- Price per square foot: C$106/sqft
- Annual tax amount: C$687
- Date on market: 7/10/2026
- Ownership: Freehold
Jamie Jackson
Jamie Jackson
(306) 631-1571
By pressing Contact Agent, you agree that the real estate professional identified above may call/text you about your search, which may involve use of automated means and pre-recorded/artificial voices. You don't need to consent as a condition of buying any property, goods, or services. Message/data rates may apply. You also agree to our Terms of Use. Zillow does not endorse any real estate professionals. We may share information about your recent and future site activity with your agent to help them understand what you're looking for in a home.
Price history
| Date | Event | Price |
|---|---|---|
| 7/10/2026 | Listed for sale | C$86,000C$106/sqft |
Source: Saskatchewan REALTORS® Association #SK042261 Report a problem | ||
Public tax history
Tax history is unavailable.
Climate risks
Neighborhood: S0G
Nearby schools
GreatSchools rating
No schools nearby
We couldn't find any schools near this home.
- C$349,9003 bd3 ba1.4k sqftRural Address, Chamberlain, SK S0GFor Sale

- C$205,0003 bd1 ba1k sqft201 2nd St, Chamberlain, SK S0G0R0For Sale
- C$72,99910 AcresAcreage D Lovering Lakes #222, Craik, SK S0G0R0Lot/Land
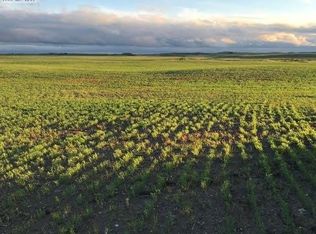
- C$89,00010 AcresAcreage C Lovering Lakes #222, Craik, SK S0G0R0Lot/Land
- C$89,00010 AcresAcreage B Lovering Lakes #222, Craik, SK S0G0R0Lot/Land
- C$89,00010 AcresRural Address #222, Craik, SK S0GLot/Land
- C$89,00010 AcresAcreage A Lovering Lakes #222, Craik, SK S0G0R0Lot/Land
- C$165,00036.43 Acres401 2nd St S #190, Kipling, SK S0G2S0Lot/Land
Similar homes
- C$89,9002 bd2 ba970 sqft304 1st AVENUE, Craik, SK S0G 0V0For Sale
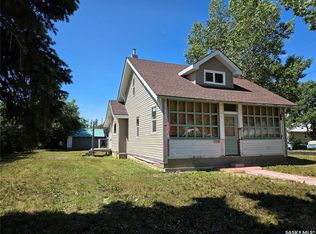 MLS ID #SK042110, Rhonda Lavoie, eXp Realty. Saskatchewan REALTORS® Association
 - C$64,9001 bd1 ba884 sqft635 Gardiner STREET, Holdfast, SK S0G 2H0For Sale
 MLS ID #SK040792, Matt Brewer, Royal LePage Next Level. Saskatchewan REALTORS® Association
 - C$99,0002 bd1 ba924 sqft237 Amy AVENUE, Alice Beach, SK S0G 1C0For Sale
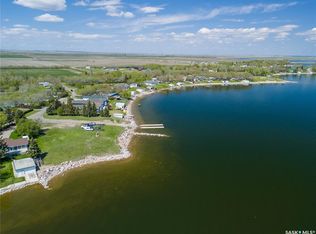 MLS ID #SK034567, Karen Ryan, Realty Executives Diversified Realty. Saskatchewan REALTORS® Association
 - C$72,0003 bd1 ba972 sqft260 Ferguson STREET, Craik, SK S0G 0V0For Sale
 MLS ID #SK024604, Benita McNeill Realty P.C. Ltd., Royal LePage Varsity. Saskatchewan REALTORS® Association
