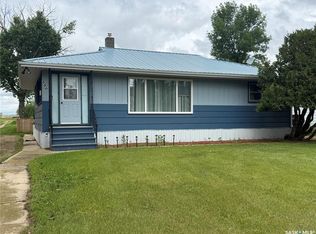
260 Ferguson St CRAIK, SK. This affordable 972 sq ft bungalow is an excellent option for INVESTORS, FIRST -TIME HOME BUYERS, or anyone seeking value and SMALL-TOWN LIVING. Currently used as a rental at $800/month, with the tenant paying all utilities, this home is a SOLID TURNKEY REVENUE PROPERTY. Built in 1925, the bungalow features a practical layout with a spacious living area, a bright kitchen with updated vinyl plank flooring and MAIN-FLOOR LAUNDRY located just off the kitchen, and THREE BEDROOMS that offer flexibility for family, guests, or a home office. RECENT IMPROVEMENTS include new windows within the past 5 years, shingles replaced 2–3 years ago, an upgraded 200-amp electrical service, and a furnace approximately 3 years old, adding comfort and peace of mind. A full 4-piece bathroom and a large unfinished basement offer added storage and development potential. Outside, the oversized 11,528 sq ft lot provides mature trees, ample lawn space, a garden area, RV parking, and a 14' x 22' DETACHED GARAGE, making it ideal for those who value outdoor space. With forced-air natural gas heat, included appliances, and flexible possession, this property delivers exceptional value in the welcoming community of Craik. Call today!
Active
C$72,000
260 Ferguson STREET, Craik, SK S0G 0V0
3beds
1baths
972sqft
Single Family Residence
Built in 1925
0.26 Acres Lot
$-- Zestimate®
C$74/sqft
C$-- HOA
What's special
Bright kitchenUpdated vinyl plank flooringMature treesAmple lawn spaceGarden areaRv parkingForced-air natural gas heat
- 282 days
- 37
- 0
Zillow last checked:
Listing updated:
Listed by:
Benita McNeill Realty P.C. Ltd.,
Royal LePage Varsity
Source: Saskatchewan REALTORS® Association,MLS®#: SK024604Originating MLS®#: Saskatchewan REALTORS® Association
Facts & features
Interior
Bedrooms & bathrooms
- Bedrooms: 3
- Bathrooms: 1
Primary bedroom
- Features: Room Floor: Hardwood
- Level: Main
- Area: 132 Square Feet
- Dimensions: 11x12
Bedroom
- Features: Room Floor: Hardwood
- Level: Main
- Area: 136 Square Feet
- Dimensions: 10.8x12.9
Bedroom
- Features: Room Floor: Wood
- Level: Main
- Area: 103.11 Square Feet
- Dimensions: 9.8x10.8
Other
- Features: Room Floor: Vinyl tile
- Level: Main
- Area: 35 Square Feet
- Dimensions: 7x5
Kitchen
- Features: Room Floor: Vinyl Plank
- Level: Main
- Area: 144.22 Square Feet
- Dimensions: 9.10x14.8
Laundry
- Features: Room Floor: Vinyl Plank
- Level: Main
- Area: 32.76 Square Feet
- Dimensions: 4.5x7.5
Living room
- Features: Room Floor: Hardwood
- Level: Main
- Area: 237 Square Feet
- Dimensions: 12x19.9
Utility room
- Features: Room Floor: Concrete
- Level: Basement
- Area: 1024 Square Feet
- Dimensions: 32x32
Heating
- Forced Air, Natural Gas, Furnace Owned
Appliances
- Included: Water Heater, Gas Water Heater, Refrigerator, Stove, Washer, Dryer
Features
- Basement: Full,Unfinished,Concrete
- Has fireplace: No
Interior area
- Total structure area: 972
- Total interior livable area: 972 sqft
Property
Parking
- Total spaces: 5
- Parking features: 1 Car Detached, RV Access/Parking, Parking Spaces, Gravel
- Garage spaces: 1
- Has uncovered spaces: Yes
- Details: Parking Size: 22.0x14.0
Features
- Exterior features: Garden, Lawn Back, Lawn Front
- Frontage length: 65.90
Lot
- Size: 0.26 Acres
- Dimensions: 174.8
- Features: Rectangular Lot, Trees/Shrubs
Construction
Type & style
- Home type: SingleFamily
- Architectural style: Bungalow
- Property subtype: Single Family Residence
Materials
- Wood Frame, Siding
- Roof: Asphalt
Condition
- Year built: 1925
Community & HOA
Location
- Region: Craik
Financial & listing details
- Price per square foot: C$74/sqft
- Annual tax amount: C$1,630
- Date on market: 11/25/2025
- Exclusions: Water Softener
- Ownership: Freehold
Price history
| Date | Event | Price |
|---|---|---|
| 11/25/2025 | Listed for sale | C$72,000C$74/sqft |
Source: Saskatchewan REALTORS® Association #SK024604 Report a problem | ||
Public tax history
Tax history is unavailable.
Climate risks
Neighborhood: S0G
Nearby schools
GreatSchools rating
No schools nearby
We couldn't find any schools near this home.