Welcome to this beautifully updated 1,237 sq. ft. family home in the friendly community of Craik! Offering 5 bedrooms (3 up, 2 down) and 2 updated bathrooms, this move-in ready home provides the perfect blend of modern comfort, functionality, and space for a growing family. The bright, inviting interior features a contemporary color palette, durable vinyl flooring, updated appliances, and large double-pane windows that fill the home with natural light. The spacious living room is ideal for relaxing or entertaining and includes an electric wall fireplace for added warmth and charm. The fully developed basement offers two additional bedrooms with large egress windows, a 3-piece bathroom, and plenty of extra living space for family activities, guests, or a home office. Enjoy the 3-season sunroom at the front of the home or the newer back deck—perfect for morning coffee, summer BBQs, or simply unwinding. The yard has been enhanced with fresh sod and perennial landscaping, creating an attractive outdoor space. Extensive renovations completed between 2021 and 2025 provide peace of mind and include updated framing, insulation and vapor barrier, double-pane windows, electrical service and panel, shingles, high-efficiency furnace, four basement egress windows with window wells, vinyl siding, vinyl flooring, drywall, paint, interior doors, a new basement 3-piece bathroom, 3-season sunroom, back deck, and landscaping. This exceptional property offers the hard-to-find combination of five bedrooms, extensive modern updates, and move-in ready convenience. If you're looking for a spacious family home in a welcoming community, check this home out. Book your private showing today!
Active
C$155,000
450 6th STREET, Craik, SK S0G 0V0
5beds
2baths
1,237sqft
Single Family Residence
Built in 1920
4,356 Square Feet Lot
$-- Zestimate®
C$125/sqft
C$-- HOA
What's special
Bright inviting interiorContemporary color paletteDurable vinyl flooringUpdated appliances
- 72 days
- 12
- 1
Zillow last checked:
Listing updated:
Listed by:
Donna Paul,
Royal LePage® Landmart
Source: Saskatchewan REALTORS® Association,MLS®#: SK039693Originating MLS®#: Saskatchewan REALTORS® Association
Facts & features
Interior
Bedrooms & bathrooms
- Bedrooms: 5
- Bathrooms: 2
Primary bedroom
- Features: Room Floor: Linoleum
- Level: Main
- Area: 140.17 Square Feet
- Dimensions: 9.8x14.6
Bedroom
- Features: Room Floor: Linoleum
- Level: Main
- Area: 100.63 Square Feet
- Dimensions: 9.7x10.6
Bedroom
- Features: Room Floor: Linoleum
- Level: Main
- Area: 102.52 Square Feet
- Dimensions: 9.3x11.1
Bedroom
- Features: Room Floor: Vinyl Plank
- Level: Basement
- Area: 115.83 Square Feet
- Dimensions: 10.0x11.7
Bedroom
- Features: Room Floor: Vinyl Plank
- Level: Basement
- Area: 112.94 Square Feet
- Dimensions: 9.9x11.7
Other
- Features: Room Floor: Linoleum
- Level: Basement
Other
- Features: Room Floor: Linoleum
- Level: Main
Family room
- Features: Room Floor: Linoleum
- Level: Basement
- Area: 313.33 Square Feet
- Dimensions: 15.8x20.0
Foyer
- Features: Room Floor: Linoleum
- Level: Main
- Area: 75.52 Square Feet
- Dimensions: 6.3x12.1
Other
- Features: Room Floor: Linoleum
- Level: Main
- Area: 326.03 Square Feet
- Dimensions: 11.1x29.5
Laundry
- Features: Room Floor: Linoleum
- Level: Basement
Living room
- Features: Room Floor: Linoleum
- Level: Main
- Area: 231 Square Feet
- Dimensions: 12.0x19.3
Utility room
- Features: Room Floor: Linoleum
- Level: Basement
Heating
- Forced Air, Natural Gas
Appliances
- Included: Water Heater, Gas Water Heater, Dishwasher Built In, Dryer, Refrigerator, Exhaust Fan, Stove, Washer
Features
- Floating Shelves, T.V. Mounts
- Windows: Window Treatments
- Basement: Full,Finished,Concrete,Walls Indeterminable
- Number of fireplaces: 1
- Fireplace features: Electric
Interior area
- Total structure area: 1,237
- Total interior livable area: 1,237 sqft
Property
Parking
- Total spaces: 3
- Parking features: No Garage, Parking Spaces, Gravel
- Has uncovered spaces: Yes
Features
- Exterior features: Garden, Lawn Back, Lawn Front
- Frontage length: 137.28
Lot
- Size: 4,356 Square Feet
- Features: Corner Lot, Irregular Lot, Trees/Shrubs
Construction
Type & style
- Home type: SingleFamily
- Architectural style: Bungalow
- Property subtype: Single Family Residence
Materials
- Siding, Vinyl Siding
- Roof: Asphalt
Condition
- Year built: 1920
Community & HOA
Location
- Region: Craik
Financial & listing details
- Price per square foot: C$125/sqft
- Annual tax amount: C$1,608
- Date on market: 6/18/2026
- Exclusions: Water Softener
- Ownership: Freehold
Price history
| Date | Event | Price |
|---|---|---|
| 6/18/2026 | Listed for sale | C$155,000C$125/sqft |
Source: Saskatchewan REALTORS® Association #SK039693 Report a problem | ||
Public tax history
Tax history is unavailable.
Climate risks
Neighborhood: S0G
Nearby schools
GreatSchools rating
No schools nearby
We couldn't find any schools near this home.
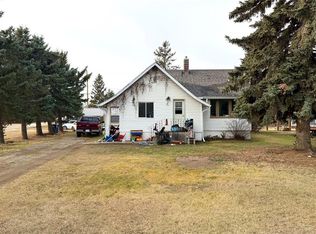

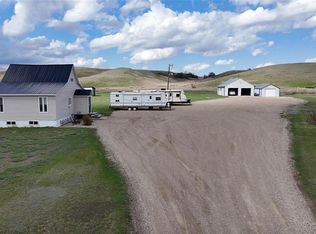
Similar homes
- C$199,9002 bd2 ba1.1k sqft330 Ferguson STREET, Craik, SK S0G 0V0For Sale
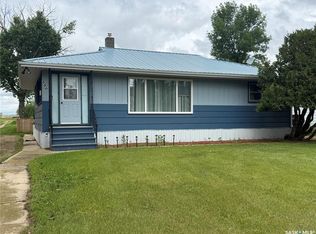 MLS ID #SK040481, Donna Paul, Royal LePage® Landmart. Saskatchewan REALTORS® Association
 - C$158,4002 bd1 ba693 sqft212 Garfield STREET, Davidson, SK S0G 1A0For Sale
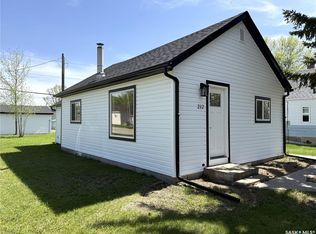 MLS ID #SK037660, Jocelyne G Petryshyn, RE/MAX Shoreline Realty. Saskatchewan REALTORS® Association
 - C$86,0002 bd1 ba810 sqft706 NORFOLK AVENUE, Chamberlain, SK S0G 0R0For Sale
 MLS ID #SK042261, Jamie Jackson, Realty Executives MJ. Saskatchewan REALTORS® Association
