Welcome to the friendly community of Craik, where small-town living meets everyday convenience! Located just a short walk from the K-12 school, this 1176 sq/ft bungalow home offers comfort, space, and numerous recent updates. The main floor offers a spacious living room filled with natural light, an eat-in kitchen with an abundance of cabinets and counter space, and appliances are included: wall oven, cooktop, built-in dishwasher, fridge, washer and dryer. The main floor also features two bedrooms, a 4pc bathroom and a main floor laundry room that could easily be converted back into a third bedroom if desired. The partially finished basement provides even more living space with a large family room that's big enough to have a recreation area and/or children's play space. You'll also find two storage rooms, one which is located within the oversized 2-piece bathroom. There is another separate area beside the utility room that's ideal for a home gym, hobby room, or additional storage. Outside, enjoy the spacious yard with mature trees, front and back lawns, garden area, a partially fenced backyard with RV parking, and a back deck that has a natural gas BBQ hookup. The single detached insulated garage includes an electric overhead door opener. Recent updates include interior and exterior paint (2024), kitchen flooring (2024), front window (2025), water heater (2025) and fence (2025). Whether you're a first-time buyer, young family, or looking to enjoy the benefits of small-town living, this move-in ready home is one you won't want to miss! Craik features many amenities including a grocery store, bank, fuel station, car wash, lumber yard, plumber, church, lounge, health centre, playground, and more.
Active
C$199,900
330 Ferguson STREET, Craik, SK S0G 0V0
2beds
2baths
1,176sqft
Single Family Residence
Built in 1957
10,236 Square Feet Lot
$-- Zestimate®
C$170/sqft
C$-- HOA
What's special
Main floor laundry roomTwo storage roomsFront and back lawnsGarden area
- 66 days
- 11
- 0
Zillow last checked:
Listing updated:
Listed by:
Donna Paul,
Royal LePage® Landmart
Source: Saskatchewan REALTORS® Association,MLS®#: SK040481Originating MLS®#: Saskatchewan REALTORS® Association
Facts & features
Interior
Bedrooms & bathrooms
- Bedrooms: 2
- Bathrooms: 2
Bedroom
- Features: Room Floor: Laminate
- Level: Main
- Area: 107.81 Square Feet
- Dimensions: 11.3x9.7
Bedroom
- Features: Room Floor: Laminate
- Level: Main
- Area: 132.75 Square Feet
- Dimensions: 9.10x13.6
Other
- Features: Room Floor: Linoleum
- Level: Basement
- Area: 128.09 Square Feet
- Dimensions: 9.11x12.11
Other
- Features: Room Floor: Ceramic Tile
- Level: Main
Family room
- Features: Room Floor: Carpet
- Level: Basement
- Area: 365.97 Square Feet
- Dimensions: 12.7x29.1
Foyer
- Features: Room Floor: Linoleum
- Level: Main
- Area: 21.38 Square Feet
- Dimensions: 4.6x4.9
Other
- Features: Room Floor: Linoleum
- Level: Main
- Area: 190.31 Square Feet
- Dimensions: 12.1x15.9
Laundry
- Features: Room Floor: Laminate
- Level: Main
- Area: 113.9 Square Feet
- Dimensions: 11.7x9.10
Living room
- Features: Room Floor: Laminate
- Level: Main
- Area: 276.04 Square Feet
- Dimensions: 20.10x13.3
Office
- Features: Room Floor: Carpet
- Level: Basement
- Area: 319.1 Square Feet
- Dimensions: 13.3x24.1
Porch
- Features: Room Floor: Laminate
- Level: Main
- Area: 56.83 Square Feet
- Dimensions: 5.2x11.0
Storage
- Features: Room Floor: Concrete
- Level: Basement
- Area: 124.78 Square Feet
- Dimensions: 9.11x12.7
Utility room
- Features: Room Floor: Concrete
- Level: Basement
Heating
- Forced Air, Natural Gas
Cooling
- Central Air
Appliances
- Included: Water Heater, Gas Water Heater, Dishwasher Built In, Dryer, Refrigerator, Oven Built In, Stove, Washer
Features
- Windows: Window Treatments
- Basement: Full,Partially Finished,Block
- Has fireplace: No
Interior area
- Total structure area: 1,176
- Total interior livable area: 1,176 sqft
Property
Parking
- Total spaces: 7
- Parking features: 1 Car Detached, Garage/Laneway Suite, RV Access/Parking, Parking Spaces, Garage Door Opnr/Control(S), Gravel, Single Driveway
- Garage spaces: 1
- Has uncovered spaces: Yes
- Details: Parking Size: 32.0x16.0
Features
- Patio & porch: Deck
- Exterior features: Garden, Lawn Back, Lawn Front
- Fencing: Partial
- Frontage length: 58.47
Lot
- Size: 10,236 Square Feet
- Dimensions: 175.04
- Features: Rectangular Lot, Trees/Shrubs
Construction
Type & style
- Home type: SingleFamily
- Architectural style: Bungalow
- Property subtype: Single Family Residence
Materials
- Siding
- Roof: Metal
Condition
- Year built: 1957
Community & HOA
Location
- Region: Craik
Financial & listing details
- Price per square foot: C$170/sqft
- Annual tax amount: C$1,950
- Date on market: 6/24/2026
- Exclusions: Water Softener
- Ownership: Freehold
Price history
| Date | Event | Price |
|---|---|---|
| 6/24/2026 | Listed for sale | C$199,900C$170/sqft |
Source: Saskatchewan REALTORS® Association #SK040481 Report a problem | ||
Public tax history
Tax history is unavailable.
Climate risks
Neighborhood: S0G
Nearby schools
GreatSchools rating
No schools nearby
We couldn't find any schools near this home.

Similar homes
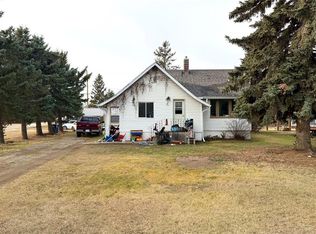
- C$155,0005 bd2 ba1.2k sqft450 6th STREET, Craik, SK S0G 0V0For Sale
 MLS ID #SK039693, Donna Paul, Royal LePage® Landmart. Saskatchewan REALTORS® Association
 - C$239,9002 bd2 ba1k sqft11 Sunrise BOULEVARD, Craik Rm No. 222, SK S0G 0V0For Sale
 MLS ID #SK037723, Nick Lamb, RE/MAX Of Moose Jaw. Saskatchewan REALTORS® Association
 - C$158,4002 bd1 ba693 sqft212 Garfield STREET, Davidson, SK S0G 1A0For Sale
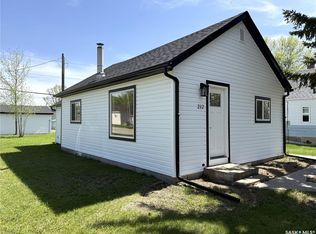 MLS ID #SK037660, Jocelyne G Petryshyn, RE/MAX Shoreline Realty. Saskatchewan REALTORS® Association
