Tranquility, privacy, affordablility, space, all at 231 4th Street in Penzance that spans 6 lots covering 34,500 square feet. The historic 1124 square foot home has 3 beds and 1 bath which includes a septic system (2007), plumbing/electrical/garage (2008), fencing (2009), shingles (2012), attic insulation (2017), windows and doors (2018), renovated sunroom (2019), water heater (2022) and renovated bathroom (2024). Windows are built out for the next owner to install rigid insulation if they so choose. The 8 foot 11500 square foot fenced yard is a showstopper. Hundreds of plants can be found including Haskap, Saskatoons, cherries, rhubarb and apple trees along with a 1000 square feet of garden area surrounded by concrete paver patios. The yard also features a potting shed/greenhouse, play structure, patio and firepit area. There is also a separate fenced in dog run accessible from the sun room or the 12' x 23' garage. You'll also find a 14' x 22' dry storage shed (2012) and an over sized 30’ x 30’ double insulated and heated garage/shop (2013) for your storage and tinkering needs. Past the multiple parking spaces you find the house backing the community playground. Penzance has municipal water, sewer (liquids to the lagoon - solids pumped out from separation tank) and garbage collection. Ten minutes away Liberty has food, fuel, tire service and a hardware store. Bus pickup and dropoff is available to the K-12 school in Holdfast where you will find a rink as well. Enjoy fishing just 7 miles to the east at Last Mountain Lake. If you are looking for a lifestyle change contact your REALTOR® today!
Active
C$199,900
231 4th Street, Penzance, SK S0G 3X0
3beds
1baths
1,124sqft
Single Family Residence
Built in 1917
0.79 Acres Lot
$-- Zestimate®
C$178/sqft
C$-- HOA
What's special
Play structurePatio and firepit areaMultiple parking spaces
- 1 day
- 2
- 0
Zillow last checked:
Listing updated:
Listed by:
John Knaus,
C&C REALTY,
Brennan Zurowski,
C&C REALTY
Source: Saskatchewan REALTORS® Association,MLS®#: SK052367Originating MLS®#: Saskatchewan REALTORS Association
Facts & features
Interior
Bedrooms & bathrooms
- Bedrooms: 3
- Bathrooms: 1
Primary bedroom
- Description: Flooring: Carpet
- Level: Second
Bedroom
- Description: Flooring: Carpet
- Level: Second
Bedroom
- Description: Flooring: Carpet
- Level: Second
Bathroom
- Features: Four Piece Bathroom
- Level: Main
Dining room
- Description: Flooring: Carpet
- Level: Main
Kitchen
- Description: Flooring: Laminate
- Level: Main
Living room
- Description: Flooring: Carpet
- Level: Main
Office
- Description: Flooring: Carpet
- Level: Main
Storage room
- Description: Flooring: Concrete
- Level: Basement
Sunroom
- Description: Flooring: Carpet
- Level: Main
Heating
- Forced Air, Natural Gas
Appliances
- Included: Gas Water Heater, Water Softener, Dryer, Microwave, Refrigerator, Stove, Water Purifier, Washer
Features
- Window Treatments
- Windows: Window Treatments
- Basement: Partial,Unfinished
Interior area
- Total interior livable area: 1,124 sqft
Property
Parking
- Total spaces: 8
- Parking features: Attached, Driveway, Detached, One Car Garage, Two Car Garage, Gravel, Heated Garage, Parking Space(s)
- Attached garage spaces: 3
- Has uncovered spaces: Yes
- Details: Gravel Drive, Garage Door Remote Num:1
Features
- Patio & porch: Patio
- Exterior features: Fire Pit, Play Structure
- Fencing: Fenced
Lot
- Size: 0.79 Acres
- Dimensions: 150.00
- Features: Rectangular, Rectangular Lot, Garden, Trees, Xeriscape
Details
- Additional structures: Shed(s)
- Other equipment: Reverse Osmosis System
Construction
Type & style
- Home type: SingleFamily
- Architectural style: One and One Half Story
- Property subtype: Single Family Residence
Materials
- Wood Siding, Wood Frame
- Foundation: Concrete Perimeter
- Roof: Fiberglass,Shingle
Condition
- Year built: 1917
Utilities & green energy
- Electric: 220 Volts
Green energy
- Water conservation: Water-Smart Landscaping
Community & HOA
Location
- Region: Kipling
Financial & listing details
- Price per square foot: C$178/sqft
- Annual tax amount: C$432
- Date on market: 10/30/2026
- Ownership: Freehold
Price history
| Date | Event | Price |
|---|---|---|
| 10/31/2026 | Listed for sale | C$199,900C$178/sqft |
Source: Saskatchewan REALTORS® Association #SK052367 Report a problem | ||
Public tax history
Tax history is unavailable.
Climate risks
Neighborhood: S0G
Nearby schools
GreatSchools rating
No schools nearby
We couldn't find any schools near this home.
Similar homes
- C$199,9002 bd2 ba1.1k sqft330 Ferguson Street, Craik, SK S0G 0V0For Sale
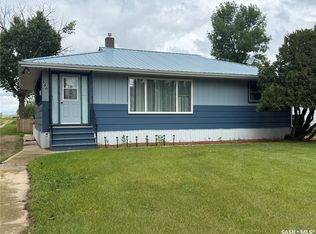 MLS ID #SK040481, Donna Paul, Royal LePage® Landmart. Saskatchewan REALTORS® Association
- C$155,0005 bd2 ba1.2k sqft450 6th Street, Craik, SK S0G 0V0For Sale
 MLS ID #SK039693, Donna Paul, Royal LePage® Landmart. Saskatchewan REALTORS® Association
- C$234,9002 bd2 ba1k sqft301 Perch Crescent, Mckillop Rm No 220, SK S0G 4L0For Sale
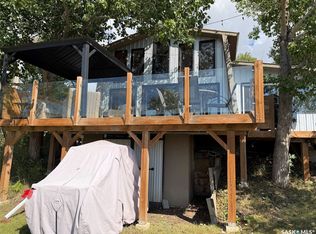 MLS ID #SK048056, Neal Schaefer, Realty Executives Diversified Realty. Saskatchewan REALTORS® Association
- C$104,9003 bd1 ba1.4k sqft177 Poplar Lane, Wee Too Beach, SK S0G 1C0For Sale
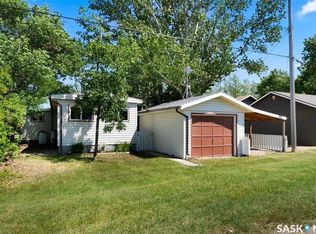 MLS ID #SK038328, Chad Ehman, Royal LePage Next Level. Saskatchewan REALTORS® Association
