Look no more! If you have been looking for a cabin on Last Mountain lake you may have found it!! This cabin is move in condition and ready for many years of enjoying the lake life! Many upgrades have been done over the last couple years and need to be seen to appreciate. The Modified A-frame cabin features 2 bedrooms upstairs, and flex area for 3rd bed if needed, the main floor features 4pc bath, spacious dining room/kitchen area with sit up island, large living room with fantastic views of Last Mountain Lake. Also located on the main floor is a large sunroom with 2pc bath perfect for entertaining in those summer evenings away from the mosquitos. The Large front deck has 180 degree view of Last Mountain lake and is a perfect spot to take in some of that summer sun. The Back yard is very large, fenced and has a bunk house retreat to escape for some privacy from the main house.
Active
C$234,900
301 Perch CRESCENT, Mckillop Rm No. 220, SK S0G 4L0
2beds
2baths
1,056sqft
Single Family Residence
Built in 1988
6,534 Square Feet Lot
$-- Zestimate®
C$222/sqft
C$-- HOA
What's special
Sit up islandLarge sunroom
- 13 days
- 37
- 2
Zillow last checked:
Listing updated:
Listed by:
Neal Schaefer,
Realty Executives Diversified Realty,
Chad Tameling,
Realty Executives Diversified Realty
Source: Saskatchewan REALTORS® Association,MLS®#: SK048056Originating MLS®#: Saskatchewan REALTORS® Association
Facts & features
Interior
Bedrooms & bathrooms
- Bedrooms: 2
- Bathrooms: 2
Bedroom
- Features: Room Floor: Laminate
- Level: Second
- Area: 117.4 Square Feet
- Dimensions: 8'9x13'5
Bedroom
- Features: Room Floor: Laminate
- Level: Second
- Area: 119.63 Square Feet
- Dimensions: 8'11x13'5
Other
- Features: Room Floor: Linoleum
- Level: Main
Other
- Features: Room Floor: Linoleum
- Level: Main
Dining room
- Features: Room Floor: Linoleum
- Level: Main
- Area: 88 Square Feet
- Dimensions: 11'x8'
Kitchen
- Features: Room Floor: Linoleum
- Level: Main
- Area: 128.27 Square Feet
- Dimensions: 11'9x10'11
Living room
- Features: Room Floor: Laminate
- Level: Main
- Area: 273.33 Square Feet
- Dimensions: 20'x13'8
Sun room
- Features: Room Floor: Wood
- Level: Main
- Area: 258.4 Square Feet
- Dimensions: 10'2x25'5
Utility room
- Features: Room Floor: Laminate
- Level: Main
- Area: 47.33 Square Feet
- Dimensions: 8'x5'11
Heating
- Electric, Forced Air
Cooling
- Air Conditioner(S) Window/Portable
Appliances
- Included: Water Heater, Electric Water Heater, Refrigerator, Stove
Features
- Windows: Window Treatments
- Basement: Crawl Space,Unfinished,Preserved Wood
- Has fireplace: No
Interior area
- Total structure area: 1,056
- Total interior livable area: 1,056 sqft
Property
Parking
- Total spaces: 4
- Parking features: No Garage, Parking Pad, RV Access/Parking, Gravel
- Has uncovered spaces: Yes
Features
- Patio & porch: Deck
- Exterior features: Balcony, Lawn Front
- Fencing: Fenced
Lot
- Size: 6,534 Square Feet
- Features: Irregular Lot, Backs on to Field/Open Space, Trees/Shrubs
Details
- Additional structures: Shed(s)
Construction
Type & style
- Home type: SingleFamily
- Architectural style: A-Frame
- Property subtype: Single Family Residence
Materials
- Metal Siding, Siding
- Roof: Metal
Condition
- Year built: 1988
Community & HOA
Location
- Region: Island View
Financial & listing details
- Price per square foot: C$222/sqft
- Annual tax amount: C$2,033
- Date on market: 9/10/2026
- Exclusions: Water Softener
- Ownership: Freehold
Price history
| Date | Event | Price |
|---|---|---|
| 9/10/2026 | Listed for sale | C$234,900C$222/sqft |
Source: Saskatchewan REALTORS® Association #SK048056 Report a problem | ||
Public tax history
Tax history is unavailable.
Climate risks
Neighborhood: S0G
Nearby schools
GreatSchools rating
No schools nearby
We couldn't find any schools near this home.
- C$99,5003 bd1 ba764 sqft306 Perch Cres #300, Island View, SK S0G1C0For Sale

- C$864,9004 bd3 ba1.7k sqft30 Shore Acres Dr #220, McKillop No. 220, SK S0G4L0For Sale
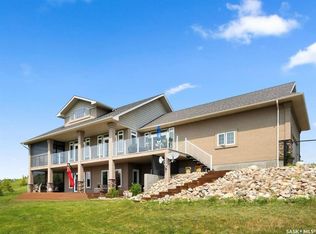
- C$149,9001.15 acres25 Shore Acres Dr #220, McKillop No. 220, SK S0G4L0Lot/Land

- C$45,0000.42 acres615 Zephyr St, Saskatchewan Beach, SK S0G4L0Lot/Land

Similar homes
- C$234,5002 bd2 ba1k sqft232 Green AVENUE, Regina Beach, SK S0G 4C0For Sale
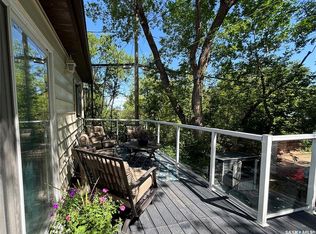 MLS ID #SK041582, Kolene Gustafson, Coldwell Banker Local Realty. Saskatchewan REALTORS® Association
 - C$219,5002 bd1 ba700 sqft106 Nicoll AVENUE, Regina Beach, SK S0G 4C0For Sale
 MLS ID #SK039654, John Knaus, C&C REALTY. Saskatchewan REALTORS® Association
 - C$309,9993 bd2 ba780 sqft1255 Grand AVENUE, Buena Vista, SK S2V 1A4For Sale
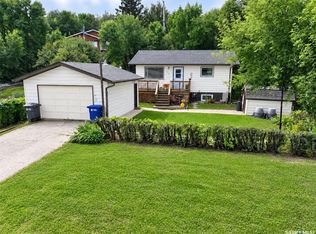 MLS ID #SK047571, George Schofield, Realty Executives Diversified Realty. Saskatchewan REALTORS® Association
 - C$199,9992 bd1 ba888 sqft1225 GRAND AVENUE, Buena Vista, SK S2V 1A4For Sale
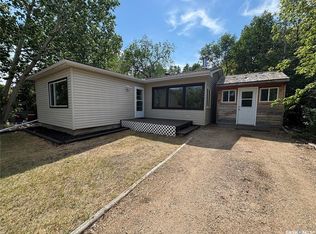 MLS ID #SK045971, Mitch Ring, Realtyone Real Estate Services Inc.. Saskatchewan REALTORS® Association
