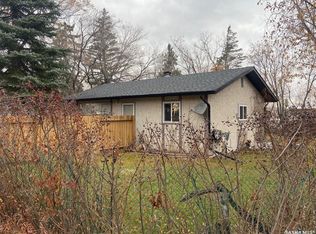
Welcome to Strasbourg, a friendly small-town community offering the amenities you need while being approx. 1h from Regina. Enjoy the convenience of grocery store, pharmacy, restaurants, local shopping and so much more all within the community. This inviting home offers a functional layout with plenty of opportunity for a growing family, first time buyer or those looking to move to town. The Main floor features 2 bedrooms and 3peice bath, kitchen and living room . There was a 3rd bedroom on the main floor that has been converted to main floor laundry. The basement offers additional living space with a rec room, bedroom and 2peice bathroom. There is an abundance of storage/utility rooms in the basement including a workshop and cold storage. Outside you will find a large garden area, patio, 2 sheds to store your tools. Oversized 24 x 16 Single garage is attached to the side of the house with outdoor access. This home is ready for you to move in and enjoy everything Strasbourg has to offer. Book your showing today.
Active
C$169,000
218 Downey STREET, Strasbourg, SK S0G 4V0
3beds
2baths
884sqft
Single Family Residence
Built in 1958
6,098 Square Feet Lot
$-- Zestimate®
C$191/sqft
C$-- HOA
What's special
Inviting homeFunctional layoutRec roomCold storageLarge garden area
- 3 days
- 10
- 1
Zillow last checked:
Listing updated:
Listed by:
Audrey McKinnon,
Realty Executives Diversified Realty
Source: Saskatchewan REALTORS® Association,MLS®#: SK046990Originating MLS®#: Saskatchewan REALTORS® Association
Facts & features
Interior
Bedrooms & bathrooms
- Bedrooms: 3
- Bathrooms: 2
Primary bedroom
- Features: Room Floor: Carpet
- Level: Main
- Area: 121.69 Square Feet
- Dimensions: 8.3x14.9
Bedroom
- Features: Room Floor: Carpet
- Level: Main
- Area: 91.44 Square Feet
- Dimensions: 8.3x11.1
Bedroom
- Features: Room Floor: Carpet
- Level: Basement
- Area: 119.25 Square Feet
- Dimensions: 8.10x13.6
Other
- Features: Room Floor: Vinyl
- Level: Basement
Other
- Features: Room Floor: Vinyl
- Level: Main
Kitchen
- Features: Room Floor: Vinyl
- Level: Main
- Area: 111.76 Square Feet
- Dimensions: 10.1x11.1
Laundry
- Features: Room Floor: Vinyl
- Level: Main
- Area: 111.27 Square Feet
- Dimensions: 9.1x12.3
Living room
- Features: Room Floor: Wood
- Level: Main
- Area: 222.04 Square Feet
- Dimensions: 12.2x18.3
Recreation room
- Features: Room Floor: Carpet
- Level: Basement
- Area: 226.04 Square Feet
- Dimensions: 18.1x12.6
Storage
- Features: Room Floor: Concrete
- Level: Basement
- Area: 168.66 Square Feet
- Dimensions: 12.5x13.7
Utility room
- Features: Room Floor: Vinyl tile
- Level: Basement
- Area: 148.54 Square Feet
- Dimensions: 11.6x12.11
Workshop
- Features: Room Floor: Vinyl tile
- Level: Basement
- Area: 83.96 Square Feet
- Dimensions: 6.6x12.11
Heating
- Natural Gas
Cooling
- Central Air
Appliances
- Included: Water Heater, Electric Water Heater, Dishwasher Built In, Refrigerator, Stove
Features
- Central Vac Attached, Central Vac Attachments
- Windows: Window Treatments
- Basement: Full,Partially Finished,Block
- Has fireplace: No
Interior area
- Total structure area: 884
- Total interior livable area: 884 sqft
Property
Parking
- Total spaces: 4
- Parking features: 1 Car Attached, Garage Door Opnr/Control(S), Single Driveway
- Attached garage spaces: 1
- Has uncovered spaces: Yes
- Details: Parking Size: 24.0x16.0
Features
- Exterior features: Garden, Lawn Front
- Frontage length: 50.00
Lot
- Size: 6,098 Square Feet
- Dimensions: 120
- Features: Corner Lot, Trees/Shrubs
Details
- Additional structures: Shed(s)
Construction
Type & style
- Home type: SingleFamily
- Architectural style: Bungalow
- Property subtype: Single Family Residence
Materials
- Vinyl Siding
- Roof: Asphalt
Condition
- Year built: 1958
Community & HOA
Location
- Region: Strasbourg
Financial & listing details
- Price per square foot: C$191/sqft
- Annual tax amount: C$2,288
- Date on market: 8/29/2026
- Exclusions: Water Softener
- Ownership: Freehold
Price history
| Date | Event | Price |
|---|---|---|
| 8/29/2026 | Listed for sale | C$169,000C$191/sqft |
Source: Saskatchewan REALTORS® Association #SK046990 Report a problem | ||
Public tax history
Tax history is unavailable.
Climate risks
Neighborhood: S0G
Nearby schools
GreatSchools rating
No schools nearby
We couldn't find any schools near this home.

Similar homes
- C$139,0003 bd1 ba936 sqft110 Railway AVENUE, Strasbourg, SK S0G 4V0For Sale
 MLS ID #SK046555, Alyssa Campbell, Realty Executives Diversified Realty. Saskatchewan REALTORS® Association
 - C$219,0004 bd2 ba1.2k sqft106 Downey STREET, Strasbourg, SK S0G 4V0For Sale
 MLS ID #SK040483, Alyssa Campbell, Realty Executives Diversified Realty. Saskatchewan REALTORS® Association
 - C$234,0003 bd2 ba1.1k sqft108 Downey STREET, Strasbourg, SK S0G 4V0For Sale
 MLS ID #SK039853, Velise Wolf, Realty Executives Diversified Realty. Saskatchewan REALTORS® Association
 - C$152,9002 bd1 ba768 sqft123 Maple ROAD, Island View, SK S0G 0L0For Sale
 MLS ID #SK036038, John Kessler, Realtyone Real Estate Services Inc.. Saskatchewan REALTORS® Association
