If you have been looking for a family home in great community look no further. This 4 bedroom home backs the park and is only 2 quick blocks to the school. Upon entry you will be surprised by the size of the eat in kitchen and excited by the number of cabinets. upstairs you will find 3 large bedrooms and a beautiful updated bathroom. The lower level provides a family, laundry another bathroom and 4th bedroom. Outside provideds everything your family needs. There is a newer composite deck, garden space, 2 car tandem style garage and if you are an avid gardner, wait for it... a nice little greenhouse. Upgrades include newer vinyl windows, metal roof, composite decking, RO system, underground sprinkler and 1" styrafoam on the exterior walls. This one wont sit on the market so come and see it today
Active
C$389,000
314 Gastle STREET, Strasbourg, SK S0G 4V0
4beds
2baths
1,252sqft
Single Family Residence
Built in 1968
6,969 Square Feet Lot
$-- Zestimate®
C$311/sqft
C$-- HOA
What's special
Backs the parkNumber of cabinetsBeautiful updated bathroomNewer composite deckGarden spaceNice little greenhouseNewer vinyl windows
- 5 days |
- 20 |
- 0 |
Zillow last checked:
Listing updated:
Listed by:
Phyllis Galandie,
eXp Realty
Source: Saskatchewan REALTORS® Association,MLS®#: SK042998Originating MLS®#: Saskatchewan REALTORS® Association
Facts & features
Interior
Bedrooms & bathrooms
- Bedrooms: 4
- Bathrooms: 2
Bedroom
- Features: Room Floor: Linoleum
- Level: Third
- Area: 1768 Square Feet
- Dimensions: 13,6x13
Bedroom
- Features: Room Floor: Linoleum
- Level: Third
- Area: 140 Square Feet
- Dimensions: 10x14
Bedroom
- Features: Room Floor: Carpet
- Level: Third
- Area: 11.33 Square Feet
- Dimensions: 8.6x1.4
Bedroom
- Features: Room Floor: Laminate
- Level: Second
- Area: 119.44 Square Feet
- Dimensions: 9.9x12.3
Other
- Features: Room Floor: Laminate
- Level: Third
Family room
- Features: Room Floor: Carpet
- Level: Second
- Area: 206.25 Square Feet
- Dimensions: 11.3x18.4
Foyer
- Features: Room Floor: Laminate
- Level: Main
- Area: 522 Square Feet
- Dimensions: 9x5,8
Other
- Features: Room Floor: Laminate
- Level: Main
- Area: 2304 Square Feet
- Dimensions: 24x9,6
Other
- Features: Room Floor: Linoleum
- Level: Second
Living room
- Features: Room Floor: Laminate
- Level: Main
- Area: 18 Square Feet
- Dimensions: 1.6x12
Other
- Features: Room Floor: Concrete
- Level: Basement
Heating
- Forced Air, Natural Gas
Cooling
- Central Air
Appliances
- Included: Water Heater, Gas Water Heater, Water Softener, Dishwasher Built In, Dryer, Freezer, Refrigerator, Microwave, Reverse Osmosis System, Washer
Features
- Vac Power Nozzle
- Windows: Window Treatments
- Basement: Partial,Block
- Has fireplace: No
Interior area
- Total structure area: 1,252
- Total interior livable area: 1,252 sqft
Property
Parking
- Total spaces: 2
- Parking features: 2 Car Detached, Garage Door Opnr/Control(S), Concrete Driveway
- Garage spaces: 2
- Has uncovered spaces: Yes
- Details: Parking Size: 33.0x14.0
Features
- Levels: Split (4)
- Patio & porch: Deck
- Exterior features: Garden, Lawn Back, Lawn Front
- Frontage length: 60.00
Lot
- Size: 6,969 Square Feet
- Features: Backs on to Park/Green Space, Trees/Shrubs
Construction
Type & style
- Home type: SingleFamily
- Property subtype: Single Family Residence
Materials
- Vinyl Siding
- Roof: Metal
Condition
- Year built: 1968
Community & HOA
Location
- Region: Strasbourg
Financial & listing details
- Price per square foot: C$311/sqft
- Annual tax amount: C$2,640
- Date on market: 7/18/2026
- Ownership: Freehold
Phyllis Galandie
Phyllis Galandie
(306) 540-9490
By pressing Contact Agent, you agree that the real estate professional identified above may call/text you about your search, which may involve use of automated means and pre-recorded/artificial voices. You don't need to consent as a condition of buying any property, goods, or services. Message/data rates may apply. You also agree to our Terms of Use. Zillow does not endorse any real estate professionals. We may share information about your recent and future site activity with your agent to help them understand what you're looking for in a home.
Price history
| Date | Event | Price |
|---|---|---|
| 7/18/2026 | Listed for sale | C$389,000C$311/sqft |
Source: Saskatchewan REALTORS® Association #SK042998 Report a problem | ||
Public tax history
Tax history is unavailable.
Climate risks
Neighborhood: S0G
Nearby schools
GreatSchools rating
No schools nearby
We couldn't find any schools near this home.
- C$155,0002 bd1 ba744 sqft307 Gastle St, Strasbourg, SK S0G4V0For Sale
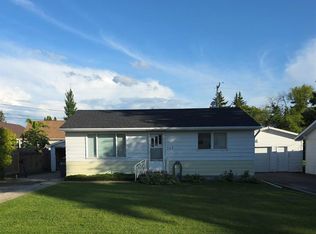
- C$234,0003 bd2 ba1.1k sqft108 Downey St, Strasbourg, SK S0G4V0For Sale

- C$219,0004 bd2 ba1.2k sqft106 Downey St, Strasbourg, SK S0G4V0For Sale

- C$---- bd-- ba-- sqft205 Maple St, Wolseley, SK S0G4V0Off Market
- C$---- bd-- ba-- sqft207 Maple St, Wolseley, SK S0G4V0Off Market
- C$---- bd-- ba-- sqft209 Maple St, Wolseley, SK S0G4V0Off Market
- C$---- bd-- ba-- sqft211 Maple St, Wolseley, SK S0G4V0Off Market
- C$---- bd-- ba-- sqft213 Maple St, Wapella, SK S0G4V0Off Market
Similar homes
- C$298,0004 bd2 ba1.1k sqft214 Pierce STREET, Strasbourg, SK S0G 4V0For Sale
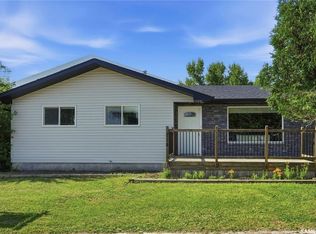 MLS ID #SK042986, Phyllis Galandie, eXp Realty. Saskatchewan REALTORS® Association
 - C$219,0004 bd2 ba1.2k sqft106 Downey STREET, Strasbourg, SK S0G 4V0For SaleMLS ID #SK040483, Alyssa Campbell, Realty Executives Diversified Realty. Saskatchewan REALTORS® Association
- C$234,0003 bd2 ba1.1k sqft108 Downey STREET, Strasbourg, SK S0G 4V0For SaleMLS ID #SK039853, Velise Wolf, Realty Executives Diversified Realty. Saskatchewan REALTORS® Association
- C$359,9003 bd2 ba1.2k sqft201 Silton STREET, Bulyea, SK S0G 0L0For Sale
 MLS ID #SK036435, Phyllis Galandie, eXp Realty. Saskatchewan REALTORS® Association
 - C$394,9005 bd4 ba1.8k sqft334 Young STREET, Earl Grey, SK S0G 1J0For SaleMLS ID #SK035984, Jason Rumpel, Royal LePage Next Level. Saskatchewan REALTORS® Association
- C$375,0002 bd3 ba864 sqft224 Pickerel STREET, Mckillop Rm No. 220, SK S0G 4L0For SaleMLS ID #SK041899, Ryan Bender, eXp Realty. Saskatchewan REALTORS® Association
- C$315,0004 bd2 ba1.1k sqftKuschak Acreage, Mckillop Rm No. 220, SK S0G 4L0For SaleMLS ID #SK034059, Justin Jones, Primal Realty Inc.. Saskatchewan REALTORS® Association
- C$439,9003 bd3 ba1k sqftGonsch Acreage, Longlaketon Rm No. 219, SK S0G 4L0For SaleMLS ID #SK032924, Velise Wolf, Realty Executives Diversified Realty. Saskatchewan REALTORS® Association
- C$464,9003 bd2 ba1.4k sqft10 Jesse BAY, Mckillop Rm No. 220, SK S0G 4V0For SaleMLS ID #SK035389, Kyle Knapp, Realty Hub Brokerage. Saskatchewan REALTORS® Association
- C$225,0003 bd2 ba1.1k sqft15 James BAY, Mckillop Rm No. 220, SK S0G 4L0For SaleMLS ID #SK041628, Jenni Bast, Coldwell Banker Local Realty. Saskatchewan REALTORS® Association
- C$279,9004 bd2 ba1.5k sqftRm Of Sarnia Acreage Farmland, Sarnia Rm No. 221, SK S0G 2H0For SaleMLS ID #SK037439, Bradley Brucks, Coldwell Banker Local Realty. Saskatchewan REALTORS® Association
- C$230,0003 bd1 ba884 sqft23 Lynn BAY, Last Mountain Lake East Side, SK S0G 0L0For SaleMLS ID #SK037290, Audrey McKinnon, Realty Executives Diversified Realty. Saskatchewan REALTORS® Association
- C$319,9002 bd1 ba660 sqft317 Lakeshore DRIVE, Etters Beach, SK S0G 2J0For SaleMLS ID #SK036127, Avril Reifferscheid, Realty Executives Watrous. Saskatchewan REALTORS® Association
- C$269,9003 bd1 ba1k sqft3 Poplar STREET, Grandview Beach, SK S0G 1C0For SaleMLS ID #SK042021, Samantha Knoll, eXp Realty. Saskatchewan REALTORS® Association
