This gorgeous home is located in the friendly community of Strasbourg. A well-cared for 1,178 sq. ft. bungalow offers a warm and welcoming feel with comfortable living spaces, thoughtful updates, and a 320 sq. ft. addition featuring a cozy family room, nook, and mudroom. The bright kitchen includes white modern glass front cabinetry, generous counter space, white appliances, a granite sink, and a center island—ideal for everyday meals and gathering with family or friends. The main floor features a primary bedroom with his-and-her closets, 2-piece ensuite with laundry, a second bedroom, and a 4-piece bath. Downstairs offers a third bedroom, rec room, utility room, roughed-in bath, storage, and cold room. Enjoy quiet evenings on the composite deck overlooking the vinyl-fenced yard, complete with shed and single garage. Updates include shingles on the house and garage, basement carpet in the Recreation room, new electrical box, central A/C, smart thermostat, permanent exterior holiday lights, fresh paint on the living room and bathroom walls, fresh paint on the cement floor in the basement, lighting updates, and modern finishes throughout. Located in a friendly neighborhood, safe environment, community spirit, and SELLER MOTIVATED. Strasbourg has many essential amenities, restaurants, shopping, variety of services as well as a K-12 public school.
Active
C$215,000
108 Downey Street, Strasbourg, SK S0G 4V0
3beds
2baths
1,172sqft
Single Family Residence
Built in 1967
7,801 Square Feet Lot
$-- Zestimate®
C$183/sqft
C$-- HOA
What's special
Warm and welcoming feelComfortable living spacesBright kitchenGenerous counter spaceWhite appliancesGranite sinkSecond bedroom
- 124 days
- 6
- 0
Zillow last checked:
Listing updated:
Listed by:
Velise Wolf,
Realty Executives Diversified Realty
Source: Saskatchewan REALTORS® Association,MLS®#: SK039853Originating MLS®#: Saskatchewan REALTORS Association
Facts & features
Interior
Bedrooms & bathrooms
- Bedrooms: 3
- Bathrooms: 2
Bedroom
- Description: Flooring: Carpet
- Level: Main
- Dimensions: 10.70 x 13.70
Bedroom
- Description: Flooring: Carpet
- Level: Main
- Dimensions: 8.70 x 9.90
Bedroom
- Description: Flooring: Laminate
- Level: Basement
- Dimensions: 10.00 x 11.50
Bathroom
- Description: Flooring: Linoleum
- Level: Main
Bathroom
- Description: Flooring: Linoleum
- Features: Four Piece Bathroom
- Level: Main
Breakfast room nook
- Description: Flooring: Laminate
- Level: Main
- Dimensions: 6.00 x 8.00
Family room
- Description: Flooring: Laminate
- Level: Main
- Dimensions: 10.00 x 19.30
Kitchen
- Description: Flooring: Linoleum
- Level: Main
- Dimensions: 13.50 x 11.50
Living room
- Description: Flooring: Laminate
- Level: Main
- Dimensions: 11.90 x 17.00
Mud room
- Description: Flooring: Linoleum
- Level: Main
- Dimensions: 6.00 x 12.00
Recreation
- Description: Flooring: Carpet
- Level: Basement
- Dimensions: 11.70 x 20.00
Storage room
- Description: Flooring: Concrete
- Level: Basement
Heating
- Forced Air, Natural Gas
Cooling
- Central Air
Appliances
- Included: Electric Water Heater, Water Softener, Dryer, Dishwasher, Freezer, Refrigerator, Stove, Washer
Features
- Central Vacuum, Kitchen Exhaust Fan, Window Treatments
- Windows: Window Treatments
- Basement: Block,Full,Partially Finished
- Number of fireplaces: 1
- Fireplace features: Gas
Interior area
- Total interior livable area: 1,172 sqft
Property
Parking
- Total spaces: 3
- Parking features: Asphalt, Driveway, Detached, One Car Garage, Garage Door Opener
- Garage spaces: 1
- Has uncovered spaces: Yes
- Details: Asphalt, Single Drive, Garage Door Remote Num:2
Features
- Patio & porch: Deck, Patio
- Fencing: Partial
Lot
- Size: 7,801 Square Feet
- Dimensions: 65.00 x 120
- Features: Rectangular, Rectangular Lot, Back Yard, Front Yard, Trees
Details
- Additional structures: Shed(s)
Construction
Type & style
- Home type: SingleFamily
- Architectural style: Bungalow
- Property subtype: Single Family Residence
Materials
- Wood Frame
- Roof: Asphalt,Shingle
Condition
- Year built: 1967
Community & HOA
Location
- Region: Strasbourg
Financial & listing details
- Price per square foot: C$183/sqft
- Annual tax amount: C$2,586
- Date on market: 6/15/2026
- Ownership: Freehold
Price history
| Date | Event | Price |
|---|---|---|
| 10/18/2026 | Price change | C$215,000-8.1%C$183/sqft |
Source: Saskatchewan REALTORS® Association #SK039853 Report a problem | ||
| 7/15/2026 | Price change | C$234,000-6%C$200/sqft |
Source: Saskatchewan REALTORS® Association #SK039853 Report a problem | ||
| 6/18/2026 | Listed for sale | C$249,000+66%C$212/sqft |
Source: Saskatchewan REALTORS® Association #SK039853 Report a problem | ||
| 6/3/2021 | Listing removed | -- |
Source: Saskatchewan REALTORS® Association Report a problem | ||
| 4/19/2021 | Price change | C$150,000-11.2%C$128/sqft |
Source: Saskatchewan REALTORS® Association #SK850721 Report a problem | ||
| 12/17/2020 | Listed for sale | C$168,900C$144/sqft |
Source: Century 21 Dome Realty Inc. #SK837607 Report a problem | ||
Public tax history
Tax history is unavailable.
Climate risks
Neighborhood: S0G
Nearby schools
GreatSchools rating
No schools nearby
We couldn't find any schools near this home.

Similar homes
- C$219,0004 bd2 ba1.2k sqft106 Downey Street, Strasbourg, SK S0G 4V0For Sale
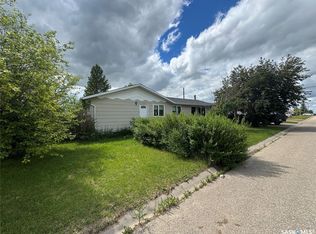 MLS ID #SK040483, Alyssa Campbell, Realty Executives Diversified Realty. Saskatchewan REALTORS® Association
 - C$162,5003 bd2 ba884 sqft218 Downey Street, Strasbourg, SK S0G 4V0For Sale
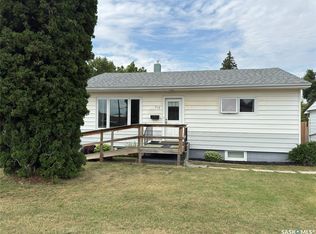 MLS ID #SK046990, Audrey McKinnon, Realty Executives Diversified Realty. Saskatchewan REALTORS® Association
 - C$289,9004 bd2 ba1.1k sqft214 Pierce Street, Strasbourg, SK S0G 4V0For Sale
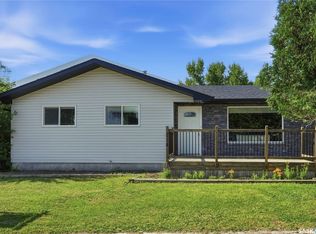 MLS ID #SK042986, Phyllis Galandie, eXp Realty. Saskatchewan REALTORS® Association
 - C$254,9003 bd2 ba1.5k sqft133 Pollard Street, Earl Grey, SK S0G 1J0For Sale
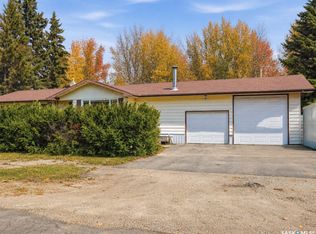 MLS ID #SK051234, Amber Struthers, Coldwell Banker Local Realty. Saskatchewan REALTORS® Association
