Don't miss out on this 1313 sq ft 3 plus 1 bedroom, 2 bath bungalow in the growing community of Strasbourg, just 45 minutes from Regina, and 20 minutes to all the family activities of Last Mountain Lake. This home is situated on a large corner lot with plenty of room for kids to enjoy. The side entrance leads to a large, bright eat in style kitchen with main floor laundry & loads of cupboard & counter space. Through the kitchen is the east facing living room that features a wood burning fireplace and tons of natural light. The patios doors off the living room open to a 16'X 14' tiered deck that is perfect for entertaining and enjoying the long summer evenings. Down the hall from the kitchen you will find 3 good sized bedrooms & a full bathroom. In the developed basement there is a guest room, a 3 piece bath, family & recreation room. Strasbourg is a thriving community that offers most amenities of a big city without the added stress. Book your showing today!
Active
C$219,000
106 Downey Street, Strasbourg, SK S0G 4V0
4beds
2baths
1,262sqft
Single Family Residence
Built in 1967
7,801 Square Feet Lot
$-- Zestimate®
C$174/sqft
C$-- HOA
What's special
Large corner lotMain floor laundryWood burning fireplaceTons of natural lightDeveloped basementGuest roomFamily and recreation room
- 116 days
- 4
- 0
Zillow last checked:
Listing updated:
Listed by:
Alyssa Campbell,
Realty Executives Diversified Realty
Source: Saskatchewan REALTORS® Association,MLS®#: SK040483Originating MLS®#: Saskatchewan REALTORS Association
Facts & features
Interior
Bedrooms & bathrooms
- Bedrooms: 4
- Bathrooms: 2
Bedroom
- Level: Main
Bedroom
- Level: Main
Bedroom
- Level: Main
Bedroom
- Description: Flooring: Carpet
- Level: Basement
Bathroom
- Description: Flooring: Linoleum
- Features: Four Piece Bathroom
- Level: Main
Bathroom
- Description: Flooring: Linoleum
- Features: Three Piece Bathroom
- Level: Basement
Family room
- Description: Flooring: Carpet
- Level: Basement
Kitchen
- Description: Flooring: Laminate
- Features: Kitchen/Dining Combo
- Level: Main
Living room
- Description: Flooring: Laminate
- Level: Main
Recreation
- Description: Flooring: Carpet
- Level: Basement
Heating
- Forced Air, Natural Gas
Cooling
- Central Air
Appliances
- Included: Water Heater
Features
- Window Treatments
- Windows: Window Treatments
- Basement: Block,Full,Partially Finished
Interior area
- Total interior livable area: 1,262 sqft
Property
Parking
- Total spaces: 2
- Parking features: Driveway, Detached, Two Car Garage, Parking Space(s)
- Garage spaces: 2
- Has uncovered spaces: Yes
- Details: Double Drive,
Features
- Patio & porch: Deck
- Fencing: Fenced
Lot
- Size: 7,801 Square Feet
- Dimensions: 65.00 x 120
- Features: Corner Lot, Back Yard, Front Yard, Trees
Construction
Type & style
- Home type: SingleFamily
- Architectural style: Bungalow
- Property subtype: Single Family Residence
Materials
- Wood Frame
- Roof: Asphalt,Shingle
Condition
- Year built: 1967
Community & HOA
Location
- Region: Strasbourg
Financial & listing details
- Price per square foot: C$174/sqft
- Annual tax amount: C$2,700
- Date on market: 6/23/2026
- Ownership: Freehold
Price history
| Date | Event | Price |
|---|---|---|
| 6/26/2026 | Listed for sale | C$219,000C$174/sqft |
Source: Saskatchewan REALTORS® Association #SK040483 Report a problem | ||
Public tax history
Tax history is unavailable.
Climate risks
Neighborhood: S0G
Nearby schools
GreatSchools rating
No schools nearby
We couldn't find any schools near this home.

Similar homes
- C$215,0003 bd2 ba1.1k sqft108 Downey Street, Strasbourg, SK S0G 4V0For Sale
 MLS ID #SK039853, Velise Wolf, Realty Executives Diversified Realty. Saskatchewan REALTORS® Association
 - C$162,5003 bd2 ba884 sqft218 Downey Street, Strasbourg, SK S0G 4V0For Sale
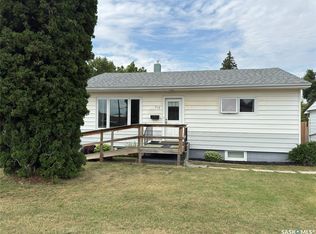 MLS ID #SK046990, Audrey McKinnon, Realty Executives Diversified Realty. Saskatchewan REALTORS® Association
 - C$289,9004 bd2 ba1.1k sqft214 Pierce Street, Strasbourg, SK S0G 4V0For Sale
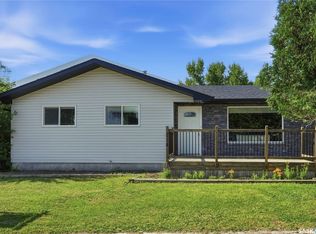 MLS ID #SK042986, Phyllis Galandie, eXp Realty. Saskatchewan REALTORS® Association
 - C$254,9003 bd2 ba1.5k sqft133 Pollard Street, Earl Grey, SK S0G 1J0For Sale
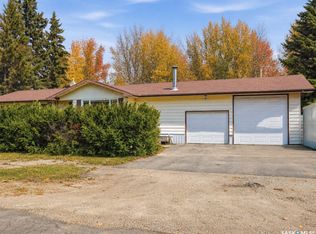 MLS ID #SK051234, Amber Struthers, Coldwell Banker Local Realty. Saskatchewan REALTORS® Association
