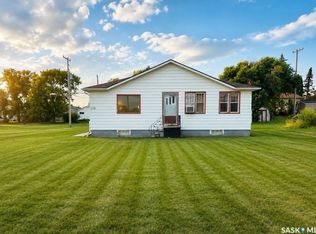
Welcome to 210 Withington Street in Bulyea! Set on a triple lot, this property boasts tons of room for that future shop you've been waiting to build. The generous yard offers space for gardening, outdoor activities, and relaxation, and two existing sheds provide extra storage. Bright and spacious, the 960 sq. ft. modular home offers comfortable living and plenty of outdoor space to enjoy. The home features two bedrooms, two bathrooms, and an open-concept kitchen, living room, and dining room with vaulted ceilings and abundant natural light. The large primary bedroom has its own four-piece ensuite and a walk-in closet, while the second bedroom is close to the additional four-piece bathroom, offering space for family or guests. Located just 45 minutes from Regina on pavement, this property offers small-town living within easy reach of the city. Bulyea is a vibrant small-town community. Younger families will appreciate having an elementary school right in town, along with convenient local amenities including a Co-op Agro Centre, tire shop, post office, RM office, community centre, and local restaurant/bar. Call today to arrange your private viewing!
Active
C$169,500
210 Withington Street, Bulyea, SK S0G 0L0
2beds
2baths
960sqft
Single Family Residence
Built in 2021
0.41 Acres Lot
$-- Zestimate®
C$177/sqft
C$-- HOA
What's special
Triple lotTwo bedroomsTwo bathroomsVaulted ceilingsAbundant natural lightLarge primary bedroomFour-piece ensuite
- 12 days
- 11
- 0
Zillow last checked:
Listing updated:
Listed by:
Brennan Zurowski,
C&C REALTY,
Justin Odishaw,
C&C REALTY
Source: Saskatchewan REALTORS® Association,MLS®#: SK050685Originating MLS®#: Saskatchewan REALTORS Association
Facts & features
Interior
Bedrooms & bathrooms
- Bedrooms: 2
- Bathrooms: 2
Primary bedroom
- Description: Flooring: Carpet
- Level: Main
- Dimensions: 14.80 x 11.30
Bedroom
- Description: Flooring: Carpet
- Level: Main
- Dimensions: 9.40 x 9.10
Bathroom
- Description: Flooring: Vinyl
- Features: Four Piece Bathroom
- Level: Main
- Dimensions: 5.10 x 7.60
Other
- Description: Flooring: Vinyl
- Features: Four Piece Bathroom
- Level: Main
- Dimensions: 9.50 x 5.00
Dining room
- Description: Flooring: Vinyl
- Level: Main
- Dimensions: 7.80 x 9.11
Foyer
- Description: Flooring: Vinyl
- Level: Main
- Dimensions: 5.20 x 5.30
Kitchen
- Description: Flooring: Vinyl
- Level: Main
- Dimensions: 7.10 x 19.50
Living room
- Description: Flooring: Vinyl
- Level: Main
- Dimensions: 14.80 x 11.40
Utility room
- Description: Flooring: Vinyl
- Level: Main
- Dimensions: 6.80 x 7.40
Heating
- Forced Air, Natural Gas
Appliances
- Included: Gas Water Heater, Dryer, Dishwasher, Refrigerator, Stove, Washer
Features
- Kitchen Exhaust Fan, Window Treatments
- Windows: Window Treatments
- Basement: Crawl Space,Other
- Has fireplace: No
Interior area
- Total interior livable area: 960 sqft
Property
Parking
- Total spaces: 4
- Parking features: Driveway, Gravel, No Garage, Parking Space(s)
- Has uncovered spaces: Yes
- Details: Gravel Drive,
Features
- Patio & porch: Deck
- Exterior features: Fire Pit
Lot
- Size: 0.41 Acres
- Dimensions: 150.00 x 120
- Features: Rectangular, Rectangular Lot, Back Yard, Front Yard, Trees
Details
- Additional structures: Shed(s)
Construction
Type & style
- Home type: SingleFamily
- Architectural style: Bungalow
- Property subtype: Single Family Residence
Materials
- Vinyl Siding, Wood Frame
- Roof: Fiberglass,Shingle
Condition
- Year built: 2021
Community & HOA
Location
- Region: Bulyea
Financial & listing details
- Price per square foot: C$177/sqft
- Annual tax amount: C$2,452
- Date on market: 10/7/2026
- Ownership: Freehold
Price history
| Date | Event | Price |
|---|---|---|
| 10/15/2026 | Price change | C$169,500-5.6%C$177/sqft |
Source: Saskatchewan REALTORS® Association #SK050685 Report a problem | ||
| 10/8/2026 | Listed for sale | C$179,500C$187/sqft |
Source: Saskatchewan REALTORS® Association #SK050685 Report a problem | ||
Public tax history
Tax history is unavailable.
Climate risks
Neighborhood: S0G
Nearby schools
GreatSchools rating
No schools nearby
We couldn't find any schools near this home.

Similar homes
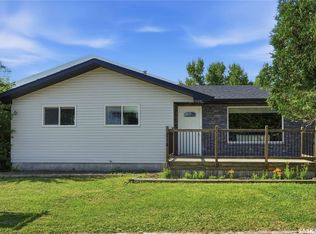
- C$162,5003 bd2 ba884 sqft218 Downey Street, Strasbourg, SK S0G 4V0For Sale
 MLS ID #SK046990, Audrey McKinnon, Realty Executives Diversified Realty. Saskatchewan REALTORS® Association
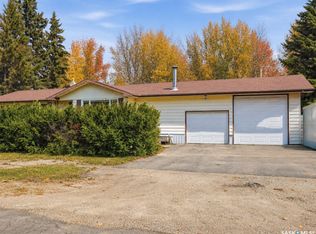
- C$174,5002 bd1 ba600 sqft1145 Grand Avenue, Buena Vista, SK S2V 1A5For Sale
 MLS ID #SK045351, Brennan Zurowski, C&C REALTY. Saskatchewan REALTORS® Association
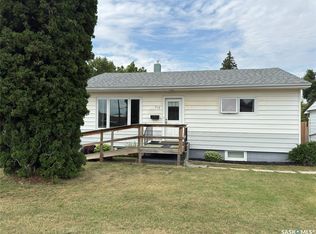
- C$152,9002 bd1 ba768 sqft123 Maple Road, Island View, SK S0G 0L0For Sale
 MLS ID #SK036038, John Kessler, Realtyone Real Estate Services Inc.. Saskatchewan REALTORS® Association
- C$159,9003 bd2 ba1.1k sqft294 Byron Street, Southey, SK S0G 4P0For Sale
 MLS ID #SK046844, Kayla Gramchuk, Royal LePage Saskatoon Real Estate. Saskatchewan REALTORS® Association
