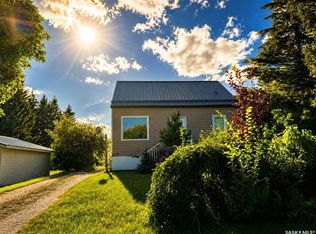
Welcome to 294 Byron Street in Southey, Saskatchewan! Situated on a generous-sized lot, this inviting home offers comfortable living with a functional layout and plenty of outdoor space to enjoy. As you arrive, you’ll be welcomed by an oversized deck—the perfect spot to enjoy your morning coffee, unwind at the end of the day, or take in the Saskatchewan sunsets. Inside, the heart of the home features a bright, open-concept kitchen, dining, and living area, creating a welcoming space for everyday living and entertaining. The primary bedroom is privately located at one end of the home and features its own four-piece ensuite. On the opposite side, you’ll find two additional bedrooms along with a second four-piece bathroom, offering a great layout for families, guests, or a home office. A convenient mudroom and laundry area add to the home’s functionality and provide easy access for busy day-to-day living. If you’re looking for affordable small-town living with plenty of space to make your own, 294 Byron Street is ready to welcome you home!
Active
C$174,900
294 Byron STREET, Southey, SK S0G 4P0
3beds
2baths
1,178sqft
Manufactured Home
Built in 2010
6,098 Square Feet Lot
$-- Zestimate®
C$148/sqft
C$-- HOA
What's special
Generous-sized lotOversized deckBright open-concept kitchenFour-piece ensuiteTwo additional bedroomsSecond four-piece bathroomConvenient mudroom
- 6 days
- 11
- 1
Zillow last checked:
Listing updated:
Listed by:
Kayla Gramchuk,
Royal LePage Saskatoon Real Estate,
Shayla Ackerman,
Royal LePage Saskatoon Real Estate
Source: Saskatchewan REALTORS® Association,MLS®#: SK046844Originating MLS®#: Saskatchewan REALTORS® Association
Facts & features
Interior
Bedrooms & bathrooms
- Bedrooms: 3
- Bathrooms: 2
Primary bedroom
- Features: Room Floor: Laminate
- Level: Main
- Area: 287.64 Square Feet
- Dimensions: 14'50x11'58
Bedroom
- Features: Room Floor: Laminate
- Level: Main
- Area: 217.5 Square Feet
- Dimensions: 9'72x7'90
Bedroom
- Features: Room Floor: Laminate
- Level: Main
- Area: 126.88 Square Feet
- Dimensions: 12'07x9'13
Other
- Features: Room Floor: Linoleum
- Level: Main
Other
- Features: Room Floor: Linoleum
- Level: Main
Other
- Features: Room Floor: Linoleum
- Level: Main
- Area: 259.51 Square Feet
- Dimensions: 13'29x14'34
Other
- Features: Room Floor: Linoleum
- Level: Main
Living room
- Features: Room Floor: Laminate
- Level: Main
- Area: 269.19 Square Feet
- Dimensions: 14'51x14'9
Heating
- Forced Air, Natural Gas
Appliances
- Included: Water Heater, Gas Water Heater, Water Softener, Dryer, Refrigerator, Microwave Hood Fan, Stove, Washer
Features
- T.V. Mounts
- Windows: Window Treatments
- Basement: Crawl Space,Walls (Other)
- Has fireplace: No
Interior area
- Total structure area: 1,178
- Total interior livable area: 1,178 sqft
Video & virtual tour
Property
Parking
- Total spaces: 2
- Parking features: No Garage, RV Access/Parking, Parking Spaces, Other
Features
- Patio & porch: Deck
- Exterior features: Lawn Front
- Fencing: Fenced
Lot
- Size: 6,098 Square Feet
- Features: Corner Lot, Rectangular Lot, Underground Sprinkler
Details
- Additional structures: Shed(s)
Construction
Type & style
- Home type: MobileManufactured
- Property subtype: Manufactured Home
Materials
- Siding, Vinyl Siding
- Roof: Asphalt
Condition
- Year built: 2010
Community & HOA
Community
- Security: Alarm Sys Owned
Location
- Region: Southey
Financial & listing details
- Price per square foot: C$148/sqft
- Annual tax amount: C$1,951
- Date on market: 8/28/2026
- Ownership: Freehold
- Body type: Double Wide
Price history
| Date | Event | Price |
|---|---|---|
| 8/28/2026 | Listed for sale | C$174,900C$148/sqft |
Source: Saskatchewan REALTORS® Association #SK046844 Report a problem | ||
Public tax history
Tax history is unavailable.
Climate risks
Neighborhood: S0G
Nearby schools
GreatSchools rating
No schools nearby
We couldn't find any schools near this home.


Similar homes
- C$199,9003 bd2 ba1.2k sqft218 Lansdowne STREET E, Cupar, SK S0G 0Y0For Sale
 MLS ID #SK038362, Ryan Bender, eXp Realty. Saskatchewan REALTORS® Association
 - C$129,9003 bd1 ba624 sqft214 Bates STREET, Earl Grey, SK S0G 0J5For Sale
 MLS ID #SK045477, Alyssa Campbell, Realty Executives Diversified Realty. Saskatchewan REALTORS® Association
 - C$249,9995 bd2 ba1.4k sqft507 Railway AVENUE, Bulyea, SK S0G 0L0For Sale
 MLS ID #SK044810, Ashley Frederick-Welsh, Coldwell Banker Local Realty. Saskatchewan REALTORS® Association
