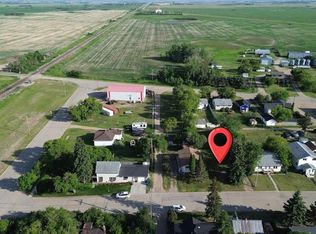
Enjoy the best of small-town living in the community of Bulyea! This updated 1,400 sq. ft. bungalow offers 5 bedrooms, 2 bathrooms, and sits on multiple lots, providing plenty of space to build a shop, park your RV, or simply enjoy the outdoors. A versatile front mudroom offers excellent storage and helps keep everything organized. The living room features updated vinyl plank flooring, pot lights, and plenty of natural light. The kitchen is sure to impress, complete with a large island, abundant cabinetry and counter space, stainless steel refrigerator, built-in convection microwave/oven, cooktop and newer dishwasher; it is sure to be a space the family will gather. Adjacent is a generous dining area with patio doors leading to the impressive backyard. The rear entry includes a convenient closet and access to the private deck—perfect for enjoying your morning coffee or summer evenings. The main floor also features 2 bedrooms, a large 4-piece bathroom, and the convenience of main floor laundry. Downstairs, the basement offers engineered hardwood flooring, a cozy den/play area, 3 additional bedrooms (windows may not meet current egress standards), and a 3-piece bathroom with heated floors. It is completely finished and provides flexible space for a growing family, guests, a home office, or hobbies. Additional features include central air conditioning, air exchanger, a newer effluent pump, detached insulated garage with an RV plug outside and 220V plug inside, ample parking, and a large fully fenced yard with endless possibilities. Experience the peace, space, and strong sense of community that make Bulyea a wonderful place to call home.
Active
C$249,999
507 Railway AVENUE, Bulyea, SK S0G 0L0
5beds
2baths
1,400sqft
Single Family Residence
Built in 1949
0.39 Acres Lot
$-- Zestimate®
C$179/sqft
C$-- HOA
What's special
Sits on multiple lotsVersatile front mudroomPot lightsPlenty of natural lightStainless steel refrigeratorNewer dishwasherImpressive backyard
- 6 days |
- 24 |
- 0 |
Zillow last checked:
Listing updated:
Listed by:
Ashley Frederick-Welsh,
Coldwell Banker Local Realty
Source: Saskatchewan REALTORS® Association,MLS®#: SK044810Originating MLS®#: Saskatchewan REALTORS® Association
Facts & features
Interior
Bedrooms & bathrooms
- Bedrooms: 5
- Bathrooms: 2
Primary bedroom
- Features: Room Floor: Carpet
- Level: Main
- Dimensions: 11'6"x9'6"
Bedroom
- Features: Room Floor: Hardwood
- Level: Main
- Dimensions: 11'7x9'4"
Bedroom
- Features: Room Floor: Engineered Hardwood
- Level: Basement
- Dimensions: 8'10"x9'8"
Bedroom
- Features: Room Floor: Engineered Hardwood
- Level: Basement
- Dimensions: 9'7"x9'4"
Bedroom
- Features: Room Floor: Engineered Hardwood
- Level: Basement
- Dimensions: 9'8"x11'4"
Other
- Features: Room Floor: Tile
- Level: Basement
Other
- Features: Room Floor: Linoleum
- Level: Main
Den
- Features: Room Floor: Engineered Hardwood
- Level: Basement
- Dimensions: 12'5"x7'7"
Dining room
- Features: Room Floor: Linoleum
- Level: Main
- Area: 162 Square Feet
- Dimensions: 18'x9'
Kitchen
- Features: Room Floor: Linoleum
- Level: Main
- Dimensions: 12'1"x12'2"
Laundry
- Features: Room Floor: Linoleum
- Level: Main
Living room
- Features: Room Floor: Vinyl Plank
- Level: Main
- Dimensions: 19'4"x11'
Other
- Features: Room Floor: Tile
- Level: Main
- Dimensions: 7'2"x9'4"
Utility room
- Features: Room Floor: Concrete
- Level: Basement
Heating
- Forced Air, Natural Gas
Cooling
- Central Air
Appliances
- Included: Water Heater Rented, Gas Water Heater, Water Softener, Dishwasher Built In, Dryer, Refrigerator, Oven Built In, Reverse Osmosis System, Washer
Features
- Floating Shelves
- Windows: Window Treatments
- Basement: Crawl Space,Partial,Finished,Sump Pump,Concrete,Walls Indeterminable
- Has fireplace: No
Interior area
- Total structure area: 1,400
- Total interior livable area: 1,400 sqft
Property
Parking
- Total spaces: 6
- Parking features: 1 Car Detached, RV Access/Parking, Parking Spaces, Gravel
- Garage spaces: 1
- Has uncovered spaces: Yes
- Details: Parking Size: 20.0x16.0
Features
- Patio & porch: Deck, Patio
- Exterior features: Lawn Back, Lawn Front
- Fencing: Fenced
- Frontage length: 130.00
Lot
- Size: 0.39 Acres
- Features: Rectangular Lot, Trees/Shrubs
Details
- Additional structures: Shed(s)
- Other equipment: Air Exchanger
Construction
Type & style
- Home type: SingleFamily
- Architectural style: Bungalow
- Property subtype: Single Family Residence
Materials
- Siding, Vinyl Siding
- Roof: Asphalt
Condition
- Year built: 1949
Community & HOA
Location
- Region: Bulyea
Financial & listing details
- Price per square foot: C$179/sqft
- Annual tax amount: C$3,906
- Date on market: 8/7/2026
- Ownership: Freehold
Price history
| Date | Event | Price |
|---|---|---|
| 8/7/2026 | Listed for sale | C$249,999C$179/sqft |
Source: Saskatchewan REALTORS® Association #SK044810 Report a problem | ||
Public tax history
Tax history is unavailable.
Climate risks
Neighborhood: S0G
Nearby schools
GreatSchools rating
No schools nearby
We couldn't find any schools near this home.
- C$325,0003 bd2 ba1.2k sqft201 Silton St, Bulyea, SK S0G0L0For Sale

- C$12,0007,501 sqft113 Pierce St, Strasbourg, SK S0G4V0Lot/Land
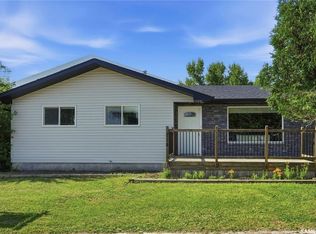
- C$298,0004 bd2 ba1.1k sqft214 Pierce St, Strasbourg, SK S0G4V0For Sale
- C$389,0004 bd2 ba1.2k sqft314 Gastle St, Strasbourg, SK S0G4V0For Sale

- C$234,0003 bd2 ba1.1k sqft108 Downey St, Strasbourg, SK S0G4V0For Sale
- C$219,0004 bd2 ba1.2k sqft106 Downey St, Strasbourg, SK S0G4V0For Sale
- C$264,9003 bd2 ba1.5k sqft133 Pollard St, Earl Grey, SK S0G1J0For Sale
- C$---- bd-- ba-- sqft205 Maple St, Wolseley, SK S0G4V0Off Market
Similar homes
- C$325,0003 bd2 ba1.2k sqft201 Silton STREET, Bulyea, SK S0G 0L0For SaleMLS ID #SK036435, Phyllis Galandie, eXp Realty. Saskatchewan REALTORS® Association
- C$264,9003 bd2 ba1.5k sqft133 Pollard STREET, Earl Grey, SK S0G 1J0For Sale
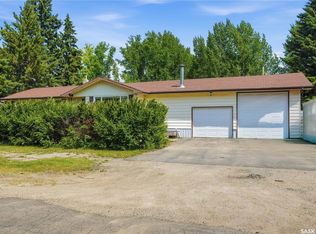 MLS ID #SK043579, Amber Struthers, Coldwell Banker Local Realty. Saskatchewan REALTORS® Association
 - C$298,0004 bd2 ba1.1k sqft214 Pierce STREET, Strasbourg, SK S0G 4V0For SaleMLS ID #SK042986, Phyllis Galandie, eXp Realty. Saskatchewan REALTORS® Association
- C$219,0004 bd2 ba1.2k sqft106 Downey STREET, Strasbourg, SK S0G 4V0For Sale
 MLS ID #SK040483, Alyssa Campbell, Realty Executives Diversified Realty. Saskatchewan REALTORS® Association
 - C$234,0003 bd2 ba1.1k sqft108 Downey STREET, Strasbourg, SK S0G 4V0For SaleMLS ID #SK039853, Velise Wolf, Realty Executives Diversified Realty. Saskatchewan REALTORS® Association
- C$234,5002 bd2 ba1k sqft232 Green AVENUE, Regina Beach, SK S0G 4C0For SaleMLS ID #SK041582, Kolene Gustafson, Coldwell Banker Local Realty. Saskatchewan REALTORS® Association
- C$269,9004 bd2 ba986 sqft1105 5th AVENUE, Regina Beach, SK S0G 4C0For SaleMLS ID #SK029481, Rhonda Garratt, JC Realty Regina. Saskatchewan REALTORS® Association
- C$290,0003 bd2 ba984 sqft1518 7Th AVENUE, Regina Beach, SK S0G 4C0For SaleMLS ID #SK045153, Douglas Mackenzie, RE/MAX Crown Real Estate. Saskatchewan REALTORS® Association
- C$205,0003 bd1 ba884 sqft23 Lynn BAY, Last Mountain Lake East Side, SK S0G 0L0For SaleMLS ID #SK037290, Audrey McKinnon, Realty Executives Diversified Realty. Saskatchewan REALTORS® Association
- C$225,0003 bd2 ba1.1k sqft15 James BAY, Mckillop Rm No. 220, SK S0G 4L0For SaleMLS ID #SK041628, Jenni Bast, Coldwell Banker Local Realty. Saskatchewan REALTORS® Association
- C$315,0004 bd2 ba1.1k sqftKuschak Acreage, Mckillop Rm No. 220, SK S0G 4L0For SaleMLS ID #SK034059, Justin Jones, Primal Realty Inc.. Saskatchewan REALTORS® Association
- C$229,5002 bd1 ba700 sqft106 Nicoll AVENUE, Regina Beach, SK S0G 4C0For SaleMLS ID #SK039654, John Knaus, C&C REALTY. Saskatchewan REALTORS® Association
- C$269,9003 bd1 ba1k sqft3 Poplar STREET, Grandview Beach, SK S0G 1C0For SaleMLS ID #SK042021, Samantha Knoll, eXp Realty. Saskatchewan REALTORS® Association
- C$369,5003 bd1 ba1.4k sqft342 4th STREET E, Regina Beach, SK S0G 4C0For SaleMLS ID #SK041702, Brennan Zurowski, C&C REALTY. Saskatchewan REALTORS® Association
- C$369,9003 bd2 ba768 sqft1207 5Th AVENUE, Regina Beach, SK S0G 4C0For SaleMLS ID #SK040577, Douglas Mackenzie, RE/MAX Crown Real Estate. Saskatchewan REALTORS® Association
- C$345,0002 bd1 ba1k sqft139 Lakeview DRIVE, Island View, SK S0G 0L0For SaleMLS ID #SK043980, Audrey McKinnon, Realty Executives Diversified Realty. Saskatchewan REALTORS® Association
- C$374,5002 bd1 ba894 sqft157 Lakeshore DRIVE, Kannata Valley, SK S0G 4L0For SaleMLS ID #SK039027, John Knaus, C&C REALTY. Saskatchewan REALTORS® Association
- C$179,9002 bd1 ba768 sqft607 Brighton STREET, Saskatchewan Beach, SK S0G 4L0For SaleMLS ID #SK036081, Glen Boehme, C&C REALTY. Saskatchewan REALTORS® Association
- C$349,9003 bd1 ba948 sqft105 Briere DRIVE, Regina Beach, SK S0G 4C0For SaleMLS ID #SK038996, Chris Parrott, C&C REALTY. Saskatchewan REALTORS® Association
- C$189,5002 bd1 ba885 sqftHigh Pointe Place, Regina Beach, SK S0G 4C0For SaleMLS ID #SK044434, Brennan Zurowski, C&C REALTY. Saskatchewan REALTORS® Association
