Lake Life Awaits at 1105 5th Avenue, Regina Beach! Experience the charm of lake living with this incredible property, offering both a cozy main house and a rental suite above the garage. The main house spans 986 sq. ft. and features three bedrooms, including a unique loft-style bed in the third bedroom - perfect for kids. The bathroom is well-appointed with dual sinks and a tiled tub surround, while the eat-in kitchen boasts a natural gas stove and built-in dishwasher. The main house has plenty of space, a durable metal roof, and a full laundry setup plus a newer water heater. Step outside to a fenced yard with garden boxes and a rain collection system, offering fantastic gardening potential. The towering tree fort provides stunning lake views for adventurous kids! The garage suite (357 sq. ft.) is an excellent income-generating opportunity. This one-bedroom unit has its own laundry, a fully equipped kitchen (including a built-in dishwasher), tiled flooring, and a full bathroom. The suite has an asphalt roof. The suite’s utility room below shares the space with a warm doghouse and there is a dog run at the back of the property. The garage itself measures 18' x 22' and features a heated workshop room, perfect for year-round projects. There’s plenty of parking on the property for extra vehicles and all the toys needed for four-season lake adventures. Additional highlights: Updated Electrical, 11 appliances included, Blinds and drapes included, Front deck with access to the tree fort. Whether you’re looking for a peaceful retreat, an investment property, or a mix of both, this home is a rare find at Regina Beach. Don’t miss your chance to live the lake life!
Active
C$269,900
1105 5th AVENUE, Regina Beach, SK S0G 4C0
4beds
2baths
986sqft
Single Family Residence
Built in 1965
8,184 Square Feet Lot
$-- Zestimate®
C$274/sqft
C$-- HOA
What's special
- 148 days |
- 14 |
- 0 |
Zillow last checked:
Listing updated:
Listed by:
Rhonda Garratt,
JC Realty Regina
Source: Saskatchewan REALTORS® Association,MLS®#: SK029481Originating MLS®#: Saskatchewan REALTORS® Association
Facts & features
Interior
Bedrooms & bathrooms
- Bedrooms: 4
- Bathrooms: 2
Bedroom
- Features: Room Floor: Tile
- Level: Main
- Area: 167.96 Square Feet
- Dimensions: 9.31x13.18
Bedroom
- Features: Room Floor: Carpet
- Level: Main
- Area: 159.83 Square Feet
- Dimensions: 11.05x8.72
Bedroom
- Features: Room Floor: Linoleum
- Level: Main
- Area: 181.46 Square Feet
- Dimensions: 9.93x7.46
Bedroom
- Features: Room Floor: Tile
- Level: Loft
- Area: 189.92 Square Feet
- Dimensions: 8.63x9.64
Other
- Features: Room Floor: Tile
- Level: Main
Other
- Features: Room Floor: Tile
- Level: Loft
Kitchen
- Features: Room Floor: Laminate
- Level: Main
- Area: 308.13 Square Feet
- Dimensions: 13.14x16.69
Kitchen
- Features: Room Floor: Tile
- Level: Loft
- Area: 242.47 Square Feet
- Dimensions: 9.64x9.95
Other
- Features: Room Floor: Laminate
- Level: Main
Other
- Features: Room Floor: Tile
- Level: Loft
Living room
- Features: Room Floor: Laminate
- Level: Main
- Area: 178.86 Square Feet
- Dimensions: 11.05x15.08
Living room
- Features: Room Floor: Tile
- Level: Loft
- Area: 199.5 Square Feet
- Dimensions: 7.49x10.96
Heating
- Forced Air, Natural Gas
Cooling
- Central Air, Wall Unit(s)
Appliances
- Included: Water Heater, Gas Water Heater, Dishwasher Built In, Dryer, Refrigerator, Microwave Hood Fan, Stove, Washer
Features
- Windows: Window Treatments
- Basement: Crawl Space,Walls Indeterminable,Separate Entry
- Has fireplace: No
Interior area
- Total structure area: 986
- Total interior livable area: 986 sqft
Video & virtual tour
Property
Parking
- Total spaces: 7
- Parking features: 2 Car Detached, Garage/Laneway Suite, Concrete Driveway, Gravel, Paved
- Garage spaces: 2
- Has uncovered spaces: Yes
- Details: Parking Size: 22.0x18.0
Features
- Patio & porch: Deck
- Exterior features: Garden, Lawn Back, Lawn Front
- Fencing: Fenced
- Frontage length: 66.00
Lot
- Size: 8,184 Square Feet
- Dimensions: 124.00
- Features: Trees/Shrubs
Details
- Additional structures: Shed(s)
Construction
Type & style
- Home type: SingleFamily
- Architectural style: Bungalow
- Property subtype: Single Family Residence
Materials
- Siding
- Foundation: Slab
- Roof: Metal
Condition
- Year built: 1965
Community & HOA
Location
- Region: Regina Beach
Financial & listing details
- Price per square foot: C$274/sqft
- Annual tax amount: C$2,473
- Date on market: 3/2/2026
- Exclusions: Water Softener
- Ownership: Freehold
Rhonda Garratt
Rhonda Garratt
(306) 539-4596
By pressing Contact Agent, you agree that the real estate professional identified above may call/text you about your search, which may involve use of automated means and pre-recorded/artificial voices. You don't need to consent as a condition of buying any property, goods, or services. Message/data rates may apply. You also agree to our Terms of Use. Zillow does not endorse any real estate professionals. We may share information about your recent and future site activity with your agent to help them understand what you're looking for in a home.
Price history
| Date | Event | Price |
|---|---|---|
| 3/2/2026 | Listed for sale | C$269,900C$274/sqft |
Source: Saskatchewan REALTORS® Association #SK029481 Report a problem | ||
Public tax history
Tax history is unavailable.
Climate risks
Neighborhood: S0G
Nearby schools
GreatSchools rating
No schools nearby
We couldn't find any schools near this home.
- C$349,9003 bd1 ba948 sqft105 Briere Dr, Regina Beach, SK S0G4C0For Sale
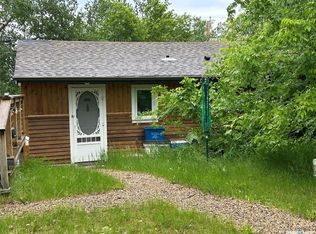
- C$249,9003 bd1 ba864 sqft104 Briere Dr, Regina Beach, SK S0G4C0For Sale

- C$369,9003 bd2 ba768 sqft1207 5th Ave, Regina Beach, SK S0G4C0For Sale
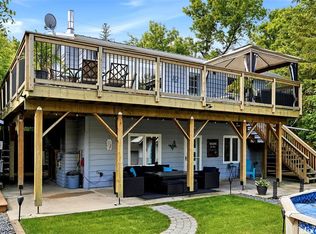
- C$69,5007,405.2 Square Feet1207 6th Ave, Regina Beach, SK S0G4C0Lot/Land

- C$587,9004 bd3 ba1.6k sqft106 Shaw Dr, Regina Beach, SK S0G4C0For Sale
- C$65,0008,712 Square Feet114 Butler Dr, Regina Beach, SK S0G4C0Lot/Land
- C$199,9002 bd1 ba620 sqft1408 6th Ave, Regina Beach, SK S0G4C0For Sale
- C$369,5003 bd1 ba1.4k sqft342 4th St E, Regina Beach, SK S0G4C0For Sale
Similar homes
- C$249,9003 bd1 ba864 sqft104 Briere DRIVE, Regina Beach, SK S0G 4C0For SaleMLS ID #SK041354, Chris Parrott, C&C REALTY. Saskatchewan REALTORS® Association
- C$369,9003 bd2 ba768 sqft1207 5Th AVENUE, Regina Beach, SK S0G 4C0For SaleMLS ID #SK040577, Douglas Mackenzie, RE/MAX Crown Real Estate. Saskatchewan REALTORS® Association
- C$234,5002 bd2 ba1k sqft232 Green AVENUE, Regina Beach, SK S0G 4C0For Sale
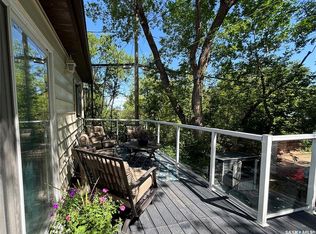 MLS ID #SK041582, Kolene Gustafson, Coldwell Banker Local Realty. Saskatchewan REALTORS® Association
 - C$349,9003 bd1 ba948 sqft105 Briere DRIVE, Regina Beach, SK S0G 4C0For SaleMLS ID #SK038996, Chris Parrott, C&C REALTY. Saskatchewan REALTORS® Association
- C$369,5003 bd1 ba1.4k sqft342 4th STREET E, Regina Beach, SK S0G 4C0For SaleMLS ID #SK041702, Brennan Zurowski, C&C REALTY. Saskatchewan REALTORS® Association
- C$229,5002 bd1 ba700 sqft106 Nicoll AVENUE, Regina Beach, SK S0G 4C0For SaleMLS ID #SK039654, John Knaus, C&C REALTY. Saskatchewan REALTORS® Association
- C$315,0004 bd2 ba1.1k sqftKuschak Acreage, Mckillop Rm No. 220, SK S0G 4L0For SaleMLS ID #SK034059, Justin Jones, Primal Realty Inc.. Saskatchewan REALTORS® Association
- C$159,9002 bd2 ba920 sqft608 Nicoll LANE, Regina Beach, SK S0G 4C0For SaleMLS ID #SK032186, Ryan Culbert, Century 21 Dome Realty Inc.. Saskatchewan REALTORS® Association
- C$159,9002 bd1 ba530 sqft228A Green AVENUE, Regina Beach, SK S0G 4C0For SaleMLS ID #SK035649, Ashley Oddo, RE/MAX Crown Real Estate. Saskatchewan REALTORS® Association
- C$375,0002 bd3 ba864 sqft224 Pickerel STREET, Mckillop Rm No. 220, SK S0G 4L0For SaleMLS ID #SK041899, Ryan Bender, eXp Realty. Saskatchewan REALTORS® Association
- C$310,0001 bd1 ba860 sqft100 Tower ROAD, Buena Vista, SK S0G 4C0For SaleMLS ID #SK035404, Brennan Zurowski, C&C REALTY. Saskatchewan REALTORS® Association
- C$229,0003 bd1 ba800 sqft57 Sebolt BAY, Lumsden Beach, SK S4S 4C0For SaleMLS ID #SK035037, Taylor Roadhouse, Coldwell Banker Local Realty. Saskatchewan REALTORS® Association
- C$374,5002 bd1 ba894 sqft157 Lakeshore DRIVE, Kannata Valley, SK S0G 4L0For SaleMLS ID #SK039027, John Knaus, C&C REALTY. Saskatchewan REALTORS® Association
- C$179,9002 bd1 ba768 sqft607 Brighton STREET, Saskatchewan Beach, SK S0G 4L0For SaleMLS ID #SK036081, Glen Boehme, C&C REALTY. Saskatchewan REALTORS® Association
- C$269,9003 bd1 ba1k sqft3 Poplar STREET, Grandview Beach, SK S0G 1C0For SaleMLS ID #SK042021, Samantha Knoll, eXp Realty. Saskatchewan REALTORS® Association
- C$230,0003 bd1 ba884 sqft23 Lynn BAY, Last Mountain Lake East Side, SK S0G 0L0For SaleMLS ID #SK037290, Audrey McKinnon, Realty Executives Diversified Realty. Saskatchewan REALTORS® Association
- C$225,0003 bd2 ba1.1k sqft15 James BAY, Mckillop Rm No. 220, SK S0G 4L0For SaleMLS ID #SK041628, Jenni Bast, Coldwell Banker Local Realty. Saskatchewan REALTORS® Association
- C$359,5002 bd2 ba1.1k sqft180 10th STREET, Buena Vista, SK S2V 1B1For SaleMLS ID #SK043224, Brennan Zurowski, C&C REALTY. Saskatchewan REALTORS® Association
- C$339,5003 bd2 ba1k sqft760 James STREET N, Lumsden, SK S0G 3C0For SaleMLS ID #SK036801, Kellie Pattison, C&C REALTY. Saskatchewan REALTORS® Association
- C$159,9004 bd2 ba1.3k sqft561 Ford STREET, Bethune, SK S0G 0H0For SaleMLS ID #SK040962, Christa Allingham, Century 21 Dome Realty Inc.. Saskatchewan REALTORS® Association
