Welcome to this charming 580 sq ft 3-season cabin, perfectly situated in a prime location at Regina Beach. This cozy retreat comes FULLY FURNISHED & is an ideal getaway for enjoying long summer days, offering a warm and inviting atmosphere with an open-concept layout designed for easy entertaining.The living room is highlighted by a wood-burning fireplace, adding both character and comfort on cooler evenings. The kitchen features stylish sage cabinetry and flows seamlessly into the dining area, with ample space for gathering with family and friends. The cabin includes two bedrooms—both with the flexibility to accommodate bunk beds—along with a convenient 3-piece bathroom. Step outside and you’ll find an impressive outdoor living space, complete with a second wood-burning fireplace, a large deck, and multiple storage sheds. The elevated yard at the back provides added privacy and convenient access to additional parking, with room for guests, a boat, or an RV. Two more parking spaces are located at the front of the property, along with another generously sized deck—perfect for relaxing in the sun. A wall-mounted air conditioner ensures comfort during warm summer days, making this cabin as functional as it is inviting. Whether you’re looking for a peaceful retreat or a place to entertain, this adorable and affordable cabin is a fantastic opportunity you won’t want to miss! IMMEDIATE POSSESSION AVAILABLE.
Active
C$149,900
228A Green AVENUE, Regina Beach, SK S0G 4C0
2beds
1baths
530sqft
Single Family Residence
Built in 1954
4,356 Square Feet Lot
$-- Zestimate®
C$283/sqft
C$-- HOA
What's special
Fully furnishedCozy retreatWarm and inviting atmosphereStylish sage cabinetryTwo bedroomsImpressive outdoor living spaceLarge deck
- 100 days |
- 20 |
- 0 |
Zillow last checked:
Listing updated:
Listed by:
Ashley Oddo,
RE/MAX Crown Real Estate
Source: Saskatchewan REALTORS® Association,MLS®#: SK035649Originating MLS®#: Saskatchewan REALTORS® Association
Facts & features
Interior
Bedrooms & bathrooms
- Bedrooms: 2
- Bathrooms: 1
Bedroom
- Features: Room Floor: Laminate
- Level: Main
- Area: 57.5 Square Feet
- Dimensions: 7.8x7.6
Bedroom
- Features: Room Floor: Laminate
- Level: Main
- Area: 72.98 Square Feet
- Dimensions: 7.9x9.5
Other
- Features: Room Floor: Linoleum
- Level: Main
- Area: 37.89 Square Feet
- Dimensions: 5.2x7.4
Dining room
- Features: Room Floor: Laminate
- Level: Main
- Area: 64.92 Square Feet
- Dimensions: 6.4x10.3
Kitchen
- Features: Room Floor: Laminate
- Level: Main
- Area: 86.33 Square Feet
- Dimensions: 9.4x9.3
Living room
- Features: Room Floor: Laminate
- Level: Main
- Area: 129.19 Square Feet
- Dimensions: 13.3x9.9
Heating
- None
Cooling
- Wall Unit(s)
Appliances
- Included: Water Heater, Electric Water Heater, Refrigerator, Microwave, Stove
Features
- T.V. Mounts
- Windows: Window Treatments
- Basement: Crawl Space,Other,Walls (Other)
- Number of fireplaces: 1
- Fireplace features: Wood Burning
Interior area
- Total structure area: 530
- Total interior livable area: 530 sqft
Property
Parking
- Total spaces: 5
- Parking features: No Garage, Gravel
- Has uncovered spaces: Yes
Features
- Patio & porch: Deck
- Exterior features: Lawn Back
Lot
- Size: 4,356 Square Feet
- Features: Trees/Shrubs
Details
- Additional structures: Shed(s)
Construction
Type & style
- Home type: SingleFamily
- Architectural style: Bungalow
- Property subtype: Single Family Residence
Materials
- Wood Siding
- Roof: Metal
Condition
- Year built: 1954
Community & HOA
Location
- Region: Regina Beach
Financial & listing details
- Price per square foot: C$283/sqft
- Annual tax amount: C$2,097
- Date on market: 5/12/2026
- Exclusions: Water Softener
- Ownership: Freehold
Price history
| Date | Event | Price |
|---|---|---|
| 8/10/2026 | Price change | C$149,900-6.3%C$283/sqft |
Source: Saskatchewan REALTORS® Association #SK035649 Report a problem | ||
| 6/9/2026 | Price change | C$159,900-5.9%C$302/sqft |
Source: Saskatchewan REALTORS® Association #SK035649 Report a problem | ||
| 5/12/2026 | Listed for sale | C$169,900C$321/sqft |
Source: Saskatchewan REALTORS® Association #SK035649 Report a problem | ||
Public tax history
Tax history is unavailable.
Climate risks
Neighborhood: S0G
Nearby schools
GreatSchools rating
No schools nearby
We couldn't find any schools near this home.
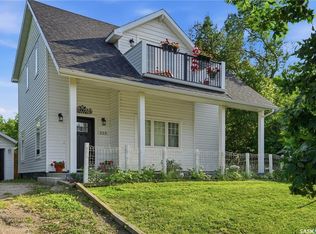
- C$479,9004 bd2 ba1.4k sqft223 Green Ave, Regina Beach, SK S0G4C0For Sale
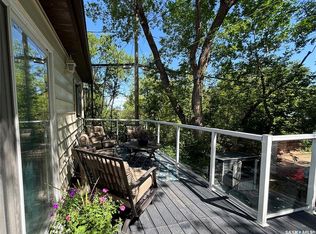
- C$234,5002 bd2 ba1k sqft232 Green Ave, Regina Beach, SK S0G4C0For Sale
- C$69,9008,712 sqft338 Green Ave, Regina Beach, SK S0G4C0Lot/Land

- C$229,5002 bd1 ba700 sqft106 Nicoll Ave, Regina Beach, SK S0G4C0For Sale

- C$86,9008,712 sqft222 Osborne Ave, Regina Beach, SK S0G4C0Lot/Land
- C$289,9003 bd1 ba1.6k sqft236 Osborne Ave, Regina Beach, SK S0G4C0For Sale
- C$37,5004,356 sqft463 A Fairchild Ave, Regina Beach, SK S0G4C0Lot/Land
- C$49,9006,250 sqft121 4th Ave, Regina Beach, SK S0G4C0Lot/Land
Similar homes
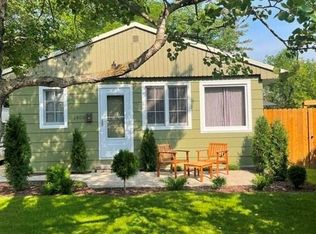
- C$199,9002 bd1 ba620 sqft1408 6th AVENUE, Regina Beach, SK S0G 4C0For Sale
 MLS ID #SK043700, Gail Fiacco, C&C REALTY. Saskatchewan REALTORS® Association
 - C$179,5002 bd1 ba600 sqft1145 Grand AVENUE, Buena Vista, SK S2V 1A5For Sale
 MLS ID #SK045351, Brennan Zurowski, C&C REALTY. Saskatchewan REALTORS® Association
 - C$99,5003 bd1 ba764 sqft300-306 Perch CRESCENT, Mckillop Rm No. 220, SK S0G 4L0For Sale
 MLS ID #SK045146, Brennan Zurowski, C&C REALTY. Saskatchewan REALTORS® Association

 - C$113,5001 bd1 ba457 sqft20 Lakeshore DRIVE, Kannata Valley, SK S0G 4L0For Sale
 MLS ID #SK044324, Murray Dollard, RE/MAX Crown Real Estate. Saskatchewan REALTORS® Association
 - C$152,9002 bd1 ba768 sqft123 Maple ROAD, Island View, SK S0G 0L0For SaleMLS ID #SK036038, John Kessler, Realtyone Real Estate Services Inc.. Saskatchewan REALTORS® Association
- C$119,9002 bd1 ba558 sqftLake Address, Last Mountain Lake West Side, SK S0G 2H0For SaleMLS ID #SK038346, Michelle J Rezansoff, RE/MAX Saskatoon. Saskatchewan REALTORS® Association
- C$88,0002 bd1 ba768 sqft51 Lakeview ROAD, Grandview Beach, SK S0G 1C0For SaleMLS ID #SK036232, Brennan Zurowski, C&C REALTY. Saskatchewan REALTORS® Association
