Custom built in 2018, this unique beach style home has a wide lake view from balcony and is close to the beach and all amenities. This stunning 4-bedroom, 2-bathroom home combines timeless style with exceptional quality throughout. The open-concept main floor is bright and inviting, featuring a sophisticated black-and-white design, luxury vinyl flooring, and a high-end custom kitchen that’s perfect for both everyday living and entertaining. Premium finishes are evident in every detail, including luxury Rubinet plumbing fixtures throughout the kitchen and bathrooms, as well as a spectacular freestanding Victoria + Albert volcanic limestone soaker tub. It has 2x6 fir wood construction and truss system. Lot has drive through access from alley. The Veranda or deck could be enclosed with glass or screens for additional space along with sheds, a gazebo or playhouse in the back yard. Situated on a large, fully fenced lot with convenient back alley access. The property offers lots of room for boats, rv's, kids , pets. It has a detached garage, plenty of additional parking, and ample outdoor space for family enjoyment. This house showcase quality craftsmanship and many innovative and creative touches- a house with true character, making it a must see for buyers , don’t miss out .
Active
C$515,000
223 Green AVENUE, Regina Beach, SK S0G 4C0
4beds
2baths
1,472sqft
Single Family Residence
Built in 2018
8,712 Square Feet Lot
$-- Zestimate®
C$350/sqft
C$-- HOA
What's special
Open-concept main floorBright and invitingSophisticated black-and-white designLuxury vinyl flooringHigh-end custom kitchenPremium finishesLarge fully fenced lot
- 20 days |
- 17 |
- 1 |
Zillow last checked:
Listing updated:
Listed by:
Gaston Sirois,
Realty Executives Diversified Realty
Source: Saskatchewan REALTORS® Association,MLS®#: SK042511Originating MLS®#: Saskatchewan REALTORS® Association
Facts & features
Interior
Bedrooms & bathrooms
- Bedrooms: 4
- Bathrooms: 2
Bedroom
- Features: Room Floor: Vinyl Plank
- Level: Second
- Area: 74.27 Square Feet
- Dimensions: 7.9x9.7
Bedroom
- Features: Room Floor: Vinyl Plank
- Level: Second
- Area: 72.67 Square Feet
- Dimensions: 7.7x9.7
Bedroom
- Features: Room Floor: Vinyl Plank
- Level: Second
- Area: 148.54 Square Feet
- Dimensions: 9.7x15.6
Bedroom
- Features: Room Floor: Vinyl Plank
- Level: Second
- Area: 74.27 Square Feet
- Dimensions: 9.7x7.9
Other
- Features: Room Floor: Vinyl Plank
- Level: Main
Other
- Level: Second
Bonus room
- Features: Room Floor: Vinyl Plank
- Level: Second
- Area: 69.17 Square Feet
- Dimensions: 6.11x10
Dining room
- Features: Room Floor: Vinyl Plank
- Level: Main
- Area: 69.14 Square Feet
- Dimensions: 6.4x10.11
Kitchen
- Features: Room Floor: Vinyl Plank
- Level: Main
- Area: 115.19 Square Feet
- Dimensions: 9.8x11.11
Laundry
- Features: Room Floor: Vinyl Plank
- Level: Main
Living room
- Features: Room Floor: Vinyl Plank
- Level: Main
- Area: 312.91 Square Feet
- Dimensions: 13.01x23.11
Heating
- Electric, Radiant Floor
Appliances
- Included: Water Heater, Electric Water Heater, Dryer, Refrigerator, Exhaust Fan, Stove, Washer
Features
- Basement: Walls (Other)
- Has fireplace: No
Interior area
- Total structure area: 1,472
- Total interior livable area: 1,472 sqft
Property
Parking
- Total spaces: 6
- Parking features: 1 Car Detached, RV Access/Parking, Garage Door Opnr/Control(S), Gravel
- Garage spaces: 1
- Has uncovered spaces: Yes
Features
- Levels: Two
- Stories: 2
- Patio & porch: Deck
- Exterior features: Garden, Lawn Back, Lawn Front
- Fencing: Fenced
- Frontage length: 66.00
Lot
- Size: 8,712 Square Feet
- Dimensions: 132
- Features: Rectangular Lot, Trees/Shrubs
Details
- Additional structures: Shed(s)
Construction
Type & style
- Home type: SingleFamily
- Property subtype: Single Family Residence
Materials
- Vinyl Siding
- Foundation: Slab
- Roof: Asphalt
Condition
- Year built: 2018
Community & HOA
Location
- Region: Regina Beach
Financial & listing details
- Price per square foot: C$350/sqft
- Annual tax amount: C$4,156
- Date on market: 7/16/2026
- Ownership: Freehold
G
Gaston Sirois
(306) 535-9221
By pressing Contact Agent, you agree that the real estate professional identified above may call/text you about your search, which may involve use of automated means and pre-recorded/artificial voices. You don't need to consent as a condition of buying any property, goods, or services. Message/data rates may apply. You also agree to our Terms of Use. Zillow does not endorse any real estate professionals. We may share information about your recent and future site activity with your agent to help them understand what you're looking for in a home.
Price history
| Date | Event | Price |
|---|---|---|
| 7/21/2026 | Price change | C$515,000-3.7%C$350/sqft |
Source: Saskatchewan REALTORS® Association #SK042511 Report a problem | ||
| 7/16/2026 | Listed for sale | C$535,000C$363/sqft |
Source: Saskatchewan REALTORS® Association #SK042511 Report a problem | ||
Public tax history
Tax history is unavailable.
Climate risks
Neighborhood: S0G
Nearby schools
GreatSchools rating
No schools nearby
We couldn't find any schools near this home.
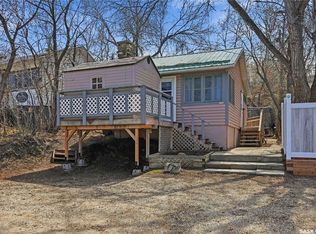
- C$159,9002 bd1 ba530 sqft228 A Green Ave, Regina Beach, SK S0G4C0For Sale
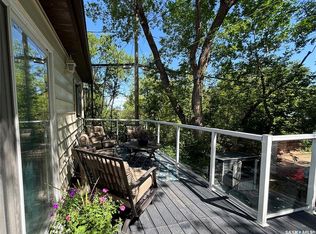
- C$234,5002 bd2 ba1k sqft232 Green Ave, Regina Beach, SK S0G4C0For Sale
- C$69,9008,712 sqft338 Green Ave, Regina Beach, SK S0G4C0Lot/Land

- C$229,5002 bd1 ba700 sqft106 Nicoll Ave, Regina Beach, SK S0G4C0For Sale

- C$86,9008,712 sqft222 Osborne Ave, Regina Beach, SK S0G4C0Lot/Land
- C$299,9003 bd1 ba1.6k sqft236 Osborne Ave, Regina Beach, SK S0G4C0For Sale
- C$189,5002 bd1 ba885 sqft100 5th Ave #205, Regina Beach, SK S0G4C0For Sale
- C$37,5004,356 sqft463 A Fairchild Ave, Regina Beach, SK S0G4C0Lot/Land
Similar homes
- C$449,0002 bd2 ba1.8k sqft225 3rd STREET E, Regina Beach, SK S0G 4C0For Sale
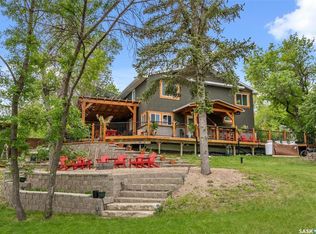 MLS ID #SK025297, Douglas Mackenzie, RE/MAX Crown Real Estate. Saskatchewan REALTORS® Association
 - C$369,5003 bd1 ba1.4k sqft342 4th STREET E, Regina Beach, SK S0G 4C0For Sale
 MLS ID #SK041702, Brennan Zurowski, C&C REALTY. Saskatchewan REALTORS® Association
 - C$369,9003 bd2 ba768 sqft1207 5Th AVENUE, Regina Beach, SK S0G 4C0For Sale
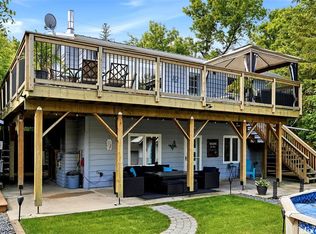 MLS ID #SK040577, Douglas Mackenzie, RE/MAX Crown Real Estate. Saskatchewan REALTORS® Association
 - C$269,9004 bd2 ba986 sqft1105 5th AVENUE, Regina Beach, SK S0G 4C0For Sale
 MLS ID #SK029481, Rhonda Garratt, JC Realty Regina. Saskatchewan REALTORS® Association
 - C$349,9003 bd1 ba948 sqft105 Briere DRIVE, Regina Beach, SK S0G 4C0For SaleMLS ID #SK038996, Chris Parrott, C&C REALTY. Saskatchewan REALTORS® Association
- C$299,9003 bd1 ba1.6k sqft236 OSBORNE AVENUE, Regina Beach, SK S0G 4C0For SaleMLS ID #SK042527, Neal Schaefer, Realty Executives Diversified Realty. Saskatchewan REALTORS® Association
- C$315,0004 bd2 ba1.1k sqftKuschak Acreage, Mckillop Rm No. 220, SK S0G 4L0For SaleMLS ID #SK034059, Justin Jones, Primal Realty Inc.. Saskatchewan REALTORS® Association
- C$439,9003 bd3 ba1k sqftGonsch Acreage, Longlaketon Rm No. 219, SK S0G 4L0For SaleMLS ID #SK032924, Velise Wolf, Realty Executives Diversified Realty. Saskatchewan REALTORS® Association
- C$475,0004 bd3 ba1.7k sqft45 Miller CRESCENT E, Lumsden, SK S0G 3C0For SaleMLS ID #SK037571, Jason Clermont Realty P.C. Ltd, JC Realty Regina. Saskatchewan REALTORS® Association
- C$399,9003 bd1 ba1.3k sqft183 Poplar LANE, Wee Too Beach, SK S0G 1C0For SaleMLS ID #SK044141, Belinda Ferguson, Century 21 Dome Realty Inc.. Saskatchewan REALTORS® Association
- C$464,9003 bd2 ba1.4k sqft10 Jesse BAY, Mckillop Rm No. 220, SK S0G 4V0For SaleMLS ID #SK035389, Kyle Knapp, Realty Hub Brokerage. Saskatchewan REALTORS® Association
- C$374,5002 bd1 ba894 sqft157 Lakeshore DRIVE, Kannata Valley, SK S0G 4L0For SaleMLS ID #SK039027, John Knaus, C&C REALTY. Saskatchewan REALTORS® Association
- C$414,8003 bd2 ba1.2k sqft335 Broad STREET, Lumsden, SK S0G 3C0For SaleMLS ID #SK041367, Carmen Bechard, RE/MAX Crown Real Estate. Saskatchewan REALTORS® Association
- C$359,5002 bd2 ba1.1k sqft180 10th STREET, Buena Vista, SK S2V 1B1For SaleMLS ID #SK043224, Brennan Zurowski, C&C REALTY. Saskatchewan REALTORS® Association
- C$310,0001 bd1 ba860 sqft100 Tower ROAD, Buena Vista, SK S0G 4C0For SaleMLS ID #SK035404, Brennan Zurowski, C&C REALTY. Saskatchewan REALTORS® Association
- C$325,0003 bd2 ba1.2k sqft201 Silton STREET, Bulyea, SK S0G 0L0For SaleMLS ID #SK036435, Phyllis Galandie, eXp Realty. Saskatchewan REALTORS® Association
- C$394,9005 bd4 ba1.8k sqft334 Young STREET, Earl Grey, SK S0G 1J0For SaleMLS ID #SK035984, Jason Rumpel, Royal LePage Next Level. Saskatchewan REALTORS® Association
- C$739,5004 bd3 ba2k sqft270 Prospect CRESCENT, Lumsden, SK S0G 3C0For SaleMLS ID #SK041700, John Knaus, C&C REALTY. Saskatchewan REALTORS® Association
- C$345,0002 bd1 ba1k sqft139 Lakeview DRIVE, Island View, SK S0G 0L0For SaleMLS ID #SK043980, Audrey McKinnon, Realty Executives Diversified Realty. Saskatchewan REALTORS® Association
- C$339,5003 bd2 ba1k sqft760 James STREET N, Lumsden, SK S0G 3C0For SaleMLS ID #SK036801, Kellie Pattison, C&C REALTY. Saskatchewan REALTORS® Association
