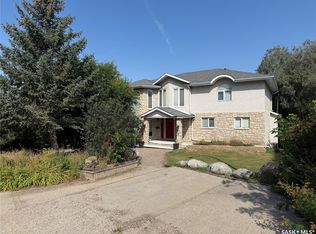
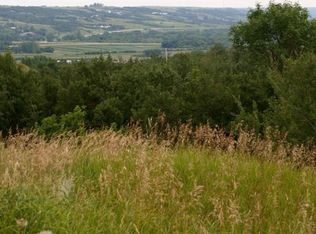
Welcome to 45 Miller Crescent in Lumsden - a truly special Lindal Homes post and beam bungalow offering warmth, character, and a beautiful connection to nature. With 1,794 sq. ft. plus a developed basement, this 4-bedroom plus den, 3-bathroom home blends the feel of a cozy cottage retreat with the comfort of small-town living. Inside, the stunning vaulted cedar ceiling creates a dramatic yet inviting main living space filled with charm and architectural appeal. Backing open field where deer often roam, this property offers a peaceful setting that is hard to find. The home also features a new metal roof installed in November 2025, 2 furnaces, 2 air conditioners, and a heated 23' x 31' attached garage with direct entry to the basement. A rare opportunity to enjoy distinctive design, generous space, and a serene Lumsden location.
Active
C$449,900
45 Miller Crescent E, Lumsden, SK S0G 3C0
4beds
3baths
1,794sqft
Single Family Residence
Built in 1979
8,712 Square Feet Lot
$-- Zestimate®
C$251/sqft
C$-- HOA
What's special
Stunning vaulted cedar ceilingNew metal roofDistinctive designGenerous space
- 35 days
- 41
- 0
Zillow last checked:
Listing updated:
Listed by:
Jason Clermont Realty P.C. Ltd,
JC Realty Regina
Source: Saskatchewan REALTORS® Association,MLS®#: SK047692Originating MLS®#: Saskatchewan REALTORS Association
Facts & features
Interior
Bedrooms & bathrooms
- Bedrooms: 4
- Bathrooms: 3
Primary bedroom
- Description: Flooring: Carpet
- Level: Main
- Dimensions: 11.30 x 16.00
Bedroom
- Description: Flooring: Carpet
- Level: Main
- Dimensions: 10.00 x 11.30
Bedroom
- Description: Flooring: Carpet
- Level: Main
- Dimensions: 8.11 x 10.00
Bedroom
- Description: Flooring: Carpet
- Level: Basement
Bathroom
- Description: Flooring: Linoleum
- Features: Four Piece Bathroom
- Level: Main
Other
- Description: Flooring: Linoleum
- Features: Three Piece Bathroom
- Level: Main
Bathroom
- Description: Flooring: Carpet
- Features: Three Piece Bathroom
- Level: Basement
Den
- Description: Flooring: Carpet
- Level: Basement
Dining room
- Description: Flooring: Carpet
- Level: Main
- Dimensions: 14.00 x 10.00
Family room
- Description: Flooring: Carpet
- Level: Main
- Dimensions: 15.40 x 16.70
Foyer
- Description: Flooring: Linoleum
- Level: Main
Great room
- Description: Flooring: Carpet
- Level: Basement
- Dimensions: 20.20 x 22.60
Kitchen
- Description: Flooring: Linoleum
- Level: Main
- Dimensions: 10.20 x 19.60
Laundry
- Description: Flooring: Linoleum
- Level: Main
Living room
- Description: Flooring: Carpet
- Level: Main
- Dimensions: 14.90 x 17.30
Utility room
- Description: Flooring: Concrete
- Level: Basement
Heating
- Forced Air, Natural Gas
Cooling
- Central Air
Appliances
- Included: Gas Water Heater, Water Softener, Dryer, Dishwasher, Refrigerator, Stove, Washer
Features
- Wet Bar, Central Vacuum, Window Treatments
- Windows: Window Treatments
- Basement: Full,Finished
- Number of fireplaces: 1
Interior area
- Total interior livable area: 1,794 sqft
Property
Parking
- Total spaces: 4
- Parking features: Asphalt, Attached, Driveway, Two Car Garage, Heated Garage, Garage Door Opener
- Attached garage spaces: 2
- Has uncovered spaces: Yes
- Details: Asphalt, Double Drive,
Features
- Patio & porch: Deck
Lot
- Size: 8,712 Square Feet
- Dimensions: 66.00 x 132
- Features: Adjacent To Open Space, Back Yard, Front Yard, Trees
Construction
Type & style
- Home type: SingleFamily
- Architectural style: Bungalow
- Property subtype: Single Family Residence
Materials
- Cedar, Wood Frame
- Foundation: Concrete Perimeter
- Roof: Metal
Condition
- Year built: 1979
Community & HOA
Location
- Region: Lumsden
Financial & listing details
- Price per square foot: C$251/sqft
- Annual tax amount: C$4,118
- Date on market: 9/8/2026
- Ownership: Freehold
Price history
| Date | Event | Price |
|---|---|---|
| 10/7/2026 | Price change | C$449,900-3.2%C$251/sqft |
Source: Saskatchewan REALTORS® Association #SK047692 Report a problem | ||
| 9/8/2026 | Listed for sale | C$465,000C$259/sqft |
Source: Saskatchewan REALTORS® Association #SK047692 Report a problem | ||
Public tax history
Tax history is unavailable.
Climate risks
Neighborhood: S0G
Nearby schools
GreatSchools rating
No schools nearby
We couldn't find any schools near this home.


Similar homes
- C$225,0003 bd2 ba1.1k sqft15 James Bay, Mckillop Rm No 220, SK S0G 4L0For Sale
 MLS ID #SK041628, Jenni Bast, Coldwell Banker Local Realty. Saskatchewan REALTORS® Association
 - C$319,9003 bd2 ba1k sqft760 James Street N, Lumsden, SK S0G 3C0For Sale
 MLS ID #SK036801, Kellie Pattison, C&C REALTY. Saskatchewan REALTORS® Association
 - C$444,9005 bd3 ba1.6k sqft726 McIntosh Street N, Regina, SK S4R 5Z4For Sale
 MLS ID #SK050785, Kelsey Smith, RE/MAX Crown Real Estate. Saskatchewan REALTORS® Association
 - C$489,9004 bd3 ba1.8k sqft6218 Sherwood Drive, Regina, SK S4T 7G2For Sale
 MLS ID #SK050566, Jeremy Yungwirth, Realty Executives Diversified Realty. Saskatchewan REALTORS® Association
