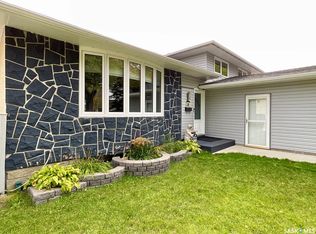
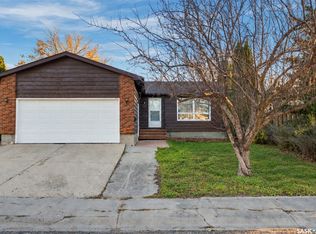
Impressive family home with great square footage and upgrades! Located in the heart of beautiful Walsh Acres, you’ll find this super solid and very well-kept 4-level split. This large 1,612 sq ft, 5-bedroom, 3-bathroom home is completely move-in ready and shows a 10/10! Located directly across the street from St. Bernadette Elementary, this home would be fantastic for a home daycare or simply give you the peace of mind that comes with being able to watch your kids walk to school. All four levels are finished, giving a large or growing family plenty of room to spread out. The home has seen many important upgrades over the years, including all new triple-glazed, argon-filled, low-E windows, newer front and back doors, a newer front deck, updated soffits, fascia and eaves, and a completely new sewer line with a backflow valve. Outside, you’ll find a nicely developed and private backyard with a gas BBQ hookup, great deck and gazebo, making it a fantastic space for entertaining. The 24x24 insulated garage has 220V and alley access, with plenty of room for vehicles, toys and storage. Walsh Acres is a safe and desirable family neighbourhood, close to schools, shopping, bus routes, banks and all the other amenities you need.
Active
C$444,900
726 McIntosh Street N, Regina, SK S4R 5Z4
5beds
3baths
1,612sqft
Single Family Residence
Built in 1974
6,141 Square Feet Lot
$-- Zestimate®
C$276/sqft
C$-- HOA
What's special
- 11 days
- 80
- 2
Zillow last checked:
Listing updated:
Listed by:
Kelsey Smith,
RE/MAX Crown Real Estate,
Kyle Mader,
RE/MAX Crown Real Estate
Source: Saskatchewan REALTORS® Association,MLS®#: SK050785Originating MLS®#: Saskatchewan REALTORS Association
Facts & features
Interior
Bedrooms & bathrooms
- Bedrooms: 5
- Bathrooms: 3
Primary bedroom
- Description: Flooring: Carpet
- Level: Second
- Dimensions: 11.70 x 12.00
Bedroom
- Description: Flooring: Carpet
- Level: Second
- Dimensions: 9.50 x 8.11
Bedroom
- Description: Flooring: Carpet
- Level: Second
- Dimensions: 9.50 x 10.10
Bedroom
- Description: Flooring: Carpet
- Level: Third
- Dimensions: 11.70 x 9.20
Bedroom
- Description: Flooring: Carpet
- Level: Fourth
- Dimensions: 8.20 x 11.40
Bathroom
- Description: Flooring: Linoleum
- Features: Four Piece Bathroom
- Level: Second
Other
- Description: Flooring: Linoleum
- Features: Two Piece Bathroom
- Level: Second
Bathroom
- Description: Flooring: Linoleum
- Features: Four Piece Bathroom
- Level: Third
Dining room
- Description: Flooring: Linoleum
- Level: Main
- Dimensions: 11.80 x 7.20
Kitchen
- Description: Flooring: Linoleum
- Level: Main
- Dimensions: 11.80 x 8.90
Living room
- Description: Flooring: Laminate
- Level: Main
- Dimensions: 13.50 x 14.50
Other
- Description: Flooring: Carpet
- Level: Fourth
- Dimensions: 16.10 x 12.10
Recreation
- Description: Flooring: Carpet
- Level: Third
- Dimensions: 19.30 x 12.90
Utility room
- Description: Flooring: Concrete
- Level: Fourth
Heating
- Forced Air, Natural Gas
Cooling
- Central Air
Appliances
- Included: Gas Water Heater, Dryer, Dishwasher, Microwave Hood Fan, Refrigerator, Stove, Washer
Features
- Window Treatments
- Windows: Window Treatments
- Basement: Full,Finished
- Number of fireplaces: 1
- Fireplace features: Wood Burning
Interior area
- Total interior livable area: 1,612 sqft
Property
Parking
- Total spaces: 4
- Parking features: Concrete, Driveway, Detached, Two Car Garage, Heated Garage, Garage Door Opener
- Garage spaces: 2
- Has uncovered spaces: Yes
- Details: Concrete Drive, Garage Door Remote Num:2
Features
- Levels: Four Level Split
- Stories: 4
- Patio & porch: Deck
- Fencing: Fenced
Lot
- Size: 6,141 Square Feet
- Features: Back Yard, Front Yard
Construction
Type & style
- Home type: SingleFamily
- Architectural style: Split Level
- Property subtype: Single Family Residence
Materials
- Stucco, Wood Frame
- Foundation: Concrete Perimeter
- Roof: Asphalt,Shingle
Condition
- Year built: 1974
Community & HOA
Community
- Subdivision: Walsh Acres
Location
- Region: Regina
Financial & listing details
- Price per square foot: C$276/sqft
- Annual tax amount: C$4,763
- Date on market: 9/1/2026
- Ownership: Freehold
Price history
| Date | Event | Price |
|---|---|---|
| 10/9/2026 | Listed for sale | C$444,900C$276/sqft |
Source: Saskatchewan REALTORS® Association #SK050785 Report a problem | ||
Public tax history
Tax history is unavailable.
Climate risks
Neighborhood: Walsh Acres
Nearby schools
GreatSchools rating
No schools nearby
We couldn't find any schools near this home.
Similar homes
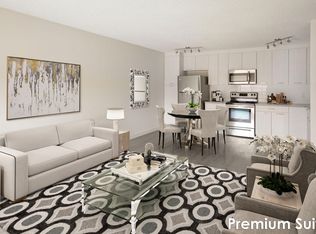
- C$428,0005 bd3 ba1.2k sqft843 N McIntosh Street, Regina, SK S4R 6H1For Sale
 MLS ID #SK045455, Carmen Bechard, RE/MAX Crown Real Estate. Saskatchewan REALTORS® Association
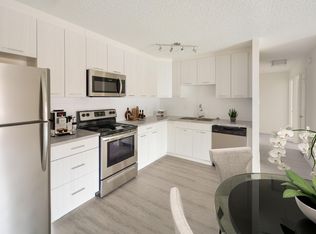
 - C$349,0005 bd2 ba997 sqft61 Bannister Avenue, Regina, SK S4R 5K8For Sale
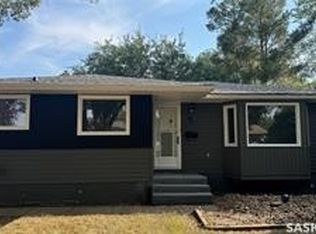 MLS ID #SK051185, Atif Hussain, Boyes Group Realty Inc.. Saskatchewan REALTORS® Association
 - C$399,9003 bd3 ba1.2k sqft5907 Hague Crescent, Regina, SK S4X 3K6For Sale
 MLS ID #SK051441, Heather Markus, eXp Realty. Saskatchewan REALTORS® Association
 - C$489,9004 bd3 ba1.8k sqft6218 Sherwood Drive, Regina, SK S4T 7G2For Sale
 MLS ID #SK050566, Jeremy Yungwirth, Realty Executives Diversified Realty. Saskatchewan REALTORS® Association
