Fully developed and move-in ready, this Coronation Park bungalow includes a two-bedroom basement suite with a separate entrance, offering additional living space or rental income potential. The main floor features a bright and spacious living room with hardwood flooring and a wood-burning fireplace, along with a pass-through opening to the kitchen that enhances the flow of the layout. Hardwood flooring continues into the dining area, which includes extra built-in cabinetry for added storage. The kitchen offers ample cabinet space and a built-in dishwasher. Three good-sized bedrooms and an updated four-piece bathroom complete the main level. The basement suite includes a separate entry, a generous living room, two bedrooms, and a three-piece bathroom, making it well suited for extended family, guests, or tenants. Upgrades include newer 100amp electrical panel, triple pane PVC windows and a high efficiency furnace. Outside, the large fully fenced backyard features an oversized deck, a single detached garage and a playhouse. Conveniently located close to schools, parks, and shopping, this property offers flexibility for homeowners and investors. For more information or to arrange a private viewing, call today!
Active
C$365,000
202 McCannel Street, Regina, SK S4R 3V1
5beds
2baths
1,090sqft
Single Family Residence
Built in 1960
7,352 Square Feet Lot
$-- Zestimate®
C$335/sqft
C$-- HOA
What's special
Hardwood flooringWood-burning fireplaceAmple cabinet spaceBuilt-in dishwasherThree good-sized bedroomsUpdated four-piece bathroomTriple pane pvc windows
- 43 days
- 171
- 10
Zillow last checked:
Listing updated:
Listed by:
Pat Sirois,
RE/MAX Crown Real Estate
Source: Saskatchewan REALTORS® Association,MLS®#: SK046231Originating MLS®#: Saskatchewan REALTORS Association
Facts & features
Interior
Bedrooms & bathrooms
- Bedrooms: 5
- Bathrooms: 2
Bedroom
- Description: Flooring: Hardwood
- Level: Main
- Dimensions: 11.10 x 10.10
Bedroom
- Description: Flooring: Hardwood
- Level: Main
- Dimensions: 8.10 x 10.10
Bedroom
- Description: Flooring: Hardwood
- Level: Main
- Dimensions: 13.60 x 9.00
Bedroom
- Description: Flooring: Laminate
- Level: Basement
- Dimensions: 13.00 x 11.40
Bedroom
- Description: Flooring: Laminate
- Level: Basement
- Dimensions: 7.20 x 12.00
Bathroom
- Description: Flooring: Plank,Vinyl
- Features: Four Piece Bathroom
- Level: Main
Bathroom
- Description: Flooring: Plank,Vinyl
- Features: Three Piece Bathroom
- Level: Basement
Dining room
- Description: Flooring: Hardwood
- Level: Main
- Dimensions: 7.00 x 9.00
Kitchen
- Description: Flooring: Hardwood
- Level: Main
- Dimensions: 8.00 x 13.00
Kitchen
- Description: Flooring: Laminate
- Level: Basement
Living room
- Description: Flooring: Hardwood
- Level: Main
- Dimensions: 20.11 x 12.00
Living room
- Description: Flooring: Laminate
- Level: Basement
- Dimensions: 11.90 x 14.90
Utility room
- Description: Flooring: Plank,Vinyl
- Level: Basement
Heating
- Forced Air, Natural Gas
Cooling
- Central Air
Appliances
- Included: Gas Water Heater, Dryer, Dishwasher, Microwave, Refrigerator, Stove, Washer
Features
- Central Vacuum, Window Treatments
- Windows: Window Treatments
- Basement: Full,Finished
Interior area
- Total interior livable area: 1,090 sqft
Property
Parking
- Total spaces: 3
- Parking features: Detached, One Car Garage, Garage Door Opener
- Garage spaces: 1
- Details: ,
Lot
- Size: 7,352 Square Feet
- Features: Rectangular, Rectangular Lot
Details
- Additional structures: Shed(s)
Construction
Type & style
- Home type: SingleFamily
- Architectural style: Bungalow
- Property subtype: Single Family Residence
Materials
- Brick, Stucco, Wood Siding, Wood Frame
- Foundation: Concrete Perimeter
- Roof: Asphalt,Shingle
Condition
- Year built: 1960
Community & HOA
Community
- Subdivision: Coronation Park
Location
- Region: Regina
Financial & listing details
- Price per square foot: C$335/sqft
- Annual tax amount: C$3,600
- Date on market: 8/20/2026
- Ownership: Freehold
Price history
| Date | Event | Price |
|---|---|---|
| 8/20/2026 | Listed for sale | C$365,000C$335/sqft |
Source: Saskatchewan REALTORS® Association #SK046231 Report a problem | ||
Public tax history
Tax history is unavailable.
Climate risks
Neighborhood: Coronation Park
Nearby schools
GreatSchools rating
No schools nearby
We couldn't find any schools near this home.
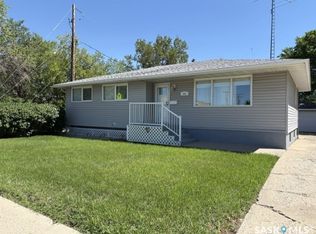

Similar homes
- C$324,9004 bd2 ba864 sqft520 Montague Street, Regina, SK S4R 3W5For Sale
 MLS ID #SK049840, Farrah Falconer, eXp Realty. Saskatchewan REALTORS® Association
 - C$419,9004 bd2 ba1k sqft16 Lipton Place, Regina, SK S4R 3T6For Sale
 MLS ID #SK049505, Vipul Rabari, Royal LePage Next Level. Saskatchewan REALTORS® Association
 - C$349,9003 bd2 ba947 sqft3326 4th Avenue N, Regina, SK S4R 0V6For Sale
 MLS ID #SK046443, Tim Otitoju, Realty Hub Brokerage. Saskatchewan REALTORS® Association
 - C$369,9005 bd2 ba997 sqft61 Bannister Avenue, Regina, SK S4R 5K8For Sale
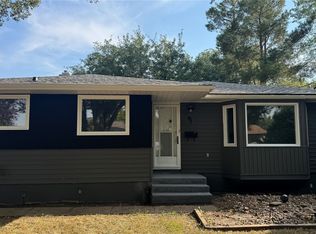 MLS ID #SK046798, Atif Hussain, Boyes Group Realty Inc.. Saskatchewan REALTORS® Association
