4 level split in Walsh Acres - living room, kitchen, dining room with laminate flooring on Main. 2 bedrooms and 4 piece bath with jetted tub on upper level, bedroom and family room on third level. Bathroom and rumpus room in basement, upgraded exterior with buildouts and brick 24 x 24 detached garage is insulated and heated. Home has central vac, central air, patio and garden area.
Active
C$369,900
145 Dalgliesh DRIVE, Regina, SK S4R 5T1
3beds
2baths
1,318sqft
Single Family Residence
Built in 1973
5,967 Square Feet Lot
$-- Zestimate®
C$281/sqft
C$-- HOA
What's special
Laminate flooring on mainUpgraded exterior with buildoutsCentral vacCentral airPatio and garden area
- 17 hours |
- 24 |
- 1 |
Zillow last checked:
Listing updated:
Listed by:
Bill Mueller,
RE/MAX Crown Real Estate,
Merv Andersen,
RE/MAX Crown Real Estate
Source: Saskatchewan REALTORS® Association,MLS®#: SK046590Originating MLS®#: Saskatchewan REALTORS® Association
Facts & features
Interior
Bedrooms & bathrooms
- Bedrooms: 3
- Bathrooms: 2
Primary bedroom
- Features: Room Floor: Laminate
- Level: Second
- Area: 129.39 Square Feet
- Dimensions: 11.4x11.5
Bedroom
- Features: Room Floor: Laminate
- Level: Second
- Area: 106.56 Square Feet
- Dimensions: 9.4x11.5
Bedroom
- Features: Room Floor: Carpet
- Level: Third
- Area: 99 Square Feet
- Dimensions: 9.0x11.0
Other
- Features: Room Floor: Linoleum
- Level: Basement
Other
- Features: Room Floor: Linoleum
- Level: Second
Dining room
- Features: Room Floor: Laminate
- Level: Main
- Area: 89.41 Square Feet
- Dimensions: 8.7x10.5
Family room
- Features: Room Floor: Carpet
- Level: Third
- Area: 144.64 Square Feet
- Dimensions: 10.7x13.8
Kitchen
- Features: Room Floor: Laminate
- Level: Main
- Area: 83.33 Square Feet
- Dimensions: 8.0x10.5
Laundry
- Level: Basement
Living room
- Features: Room Floor: Laminate
- Level: Main
- Area: 202.08 Square Feet
- Dimensions: 12.6x16.2
Recreation room
- Features: Room Floor: Carpet
- Level: Basement
- Area: 195.75 Square Feet
- Dimensions: 9.0x21.9
Heating
- Forced Air, Natural Gas
Cooling
- Central Air
Appliances
- Included: Water Heater Rented, Gas Water Heater, Dishwasher Built In, Dryer, Refrigerator, Exhaust Fan, Microwave, Stove, Washer
Features
- Central Vac Attached, Central Vac Attachments
- Windows: Window Treatments
- Basement: Full,Finished,Concrete
- Has fireplace: No
Interior area
- Total structure area: 1,318
- Total interior livable area: 1,318 sqft
Property
Parking
- Total spaces: 5
- Parking features: 2 Car Detached, Parking Spaces, Garage Door Opnr/Control(S), Heated Garage, Concrete Driveway
- Garage spaces: 2
- Has uncovered spaces: Yes
- Details: Parking Size: 24.0x24.0
Features
- Levels: Split (4)
- Patio & porch: Patio
- Exterior features: Garden, Lawn Back, Lawn Front
- Fencing: Fenced
Lot
- Size: 5,967 Square Feet
- Features: Rectangular Lot, Trees/Shrubs
Details
- Other equipment: Satellite Dish
Construction
Type & style
- Home type: SingleFamily
- Property subtype: Single Family Residence
Materials
- Brick, Stucco
- Roof: Asphalt
Condition
- Year built: 1973
Community & HOA
Community
- Security: Alarm Sys Owned
- Subdivision: Walsh Acres
Location
- Region: Regina
Financial & listing details
- Price per square foot: C$281/sqft
- Annual tax amount: C$4,216
- Date on market: 8/27/2026
- Exclusions: Water Softener
- Ownership: Freehold
Price history
| Date | Event | Price |
|---|---|---|
| 8/27/2026 | Listed for sale | C$369,900C$281/sqft |
Source: Saskatchewan REALTORS® Association #SK046590 Report a problem | ||
Public tax history
Tax history is unavailable.
Climate risks
Neighborhood: Walsh Acres
Nearby schools
GreatSchools rating
No schools nearby
We couldn't find any schools near this home.
- C$319,9003 bd2 ba1.5k sqft83 Fuhrmann Cres, Regina, SK S4R5S4For Sale

- C$--1 bd1 ba770 sqft191 Rink Ave #1-BEDROOM, Regina, SK S4R7V3Off Market
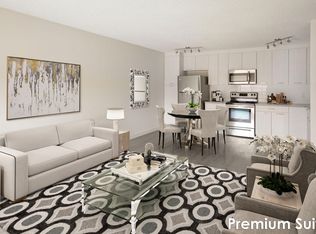
- C$--2 bd1 ba850 sqft191 Rink Ave #2-BEDROOM, Regina, SK S4R7V3Off Market
- C$--2 bd1 ba850 sqft191 Rink Ave #2B-1BA-850SQFT, Regina, SK S4R7V3Off Market
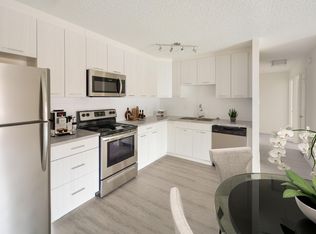
- C$--3 bd2 ba1k sqft191 Rink Ave #3-BEDROOM, Regina, SK S4R7V3Off Market
- C$--1 bd1 ba770 sqft191 Rink Ave #773011, Regina, SK S4R7V3Off Market
- C$--2 bd1 ba850 sqft191 Rink Ave #773013, Regina, SK S4R7V3Off Market
- C$--2 bd1 ba850 sqft191 Rink Ave #773015, Regina, SK S4R7V3Off Market
Similar homes
- C$374,5003 bd2 ba902 sqft50 Markwell DRIVE, Regina, SK S4X 1K3For Sale
 MLS ID #SK046801, Brennan Zurowski, C&C REALTY. Saskatchewan REALTORS® Association
 - C$369,9005 bd2 ba997 sqft61 Bannister AVENUE, Regina, SK S4R 5K8For Sale
 MLS ID #SK046798, Atif Hussain, Boyes Group Realty Inc.. Saskatchewan REALTORS® Association
 - C$359,9004 bd2 ba1.6k sqft6119 Dalgliesh DRIVE, Regina, SK S4X 2K3For Sale
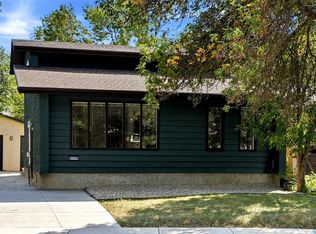 MLS ID #SK046648, Sara McKinley, Boyes Group Realty Inc.. Saskatchewan REALTORS® Association
 - C$385,0004 bd3 ba1k sqft906 Hopkins CRESCENT N, Regina, SK S4X 2N3For Sale
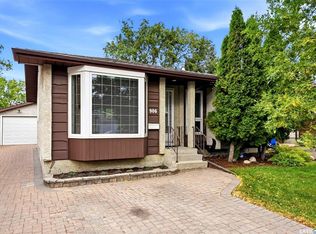 MLS ID #SK046746, Ryan Bender, eXp Realty. Saskatchewan REALTORS® Association
 - C$349,9003 bd2 ba803 sqft6918 1st AVENUE N, Regina, SK S4X 1J2For SaleMLS ID #SK046580, Philip Selenski, Sutton Group - Results Realty. Saskatchewan REALTORS® Association
- C$349,9003 bd2 ba947 sqft3326 4th AVENUE N, Regina, SK S4R 0V6For SaleMLS ID #SK046443, Tim Otitoju, Realty Hub Brokerage. Saskatchewan REALTORS® Association
- C$405,9003 bd3 ba1.1k sqft1214 Devonshire DRIVE N, Regina, SK S4X 3E1For SaleMLS ID #SK046605, Solomon Dreger, Boyes Group Realty Inc.. Saskatchewan REALTORS® Association
- C$349,9005 bd3 ba1.9k sqft305 Hanley CRESCENT, Regina, SK S4R 5A9For SaleMLS ID #SK046152, Shayla Ackerman, Royal LePage Saskatoon Real Estate. Saskatchewan REALTORS® Association
- C$324,9004 bd2 ba1.5k sqft16 Yarnton CRESCENT, Regina, SK S4R 4A2For SaleMLS ID #SK046589, Tim Lipp, Royal LePage Next Level. Saskatchewan REALTORS® Association
- C$339,0003 bd2 ba1k sqft35 Elmview Rd, Regina, SK S4R 0B1For SaleCentury 21 Canada
- C$350,0004 bd3 ba1.1k sqft195 Wells STREET, Regina, SK S4R 5Z6For SaleMLS ID #SK045080, Darya Pfund, Easy List Realty. Saskatchewan REALTORS® Association
- C$374,9003 bd2 ba1k sqft112 Tremaine AVENUE, Regina, SK S4R 6S4For SaleMLS ID #SK043703, Krista Clark, Coldwell Banker Local Realty. Saskatchewan REALTORS® Association
- C$405,0003 bd2 ba1.3k sqft60 Krivel CRESCENT, Regina, SK S4R 5C5For SaleMLS ID #SK044865, Jason Clermont Realty P.C. Ltd, JC Realty Regina. Saskatchewan REALTORS® Association
- C$369,9003 bd2 ba1k sqft12 JACKSON BAY, Regina, SK S4R 6Y8For SaleMLS ID #SK044463, Tarun Sharma, Royal LePage Next Level. Saskatchewan REALTORS® Association
- C$319,9003 bd2 ba1.5k sqft83 FUHRMANN CRESCENT, Regina, SK S4R 5A4For SaleMLS ID #SK041592, Cliff Iverson, RE/MAX Crown Real Estate. Saskatchewan REALTORS® Association
- C$394,9003 bd3 ba1.7k sqft155 WELLS STREET, Regina, SK S4R 5Z5For SaleMLS ID #SK044891, Keith Larson, RE/MAX Crown Real Estate. Saskatchewan REALTORS® Association
- C$374,0003 bd2 ba960 sqft310 Garnet STREET, Regina, SK S4R 3J1For SaleMLS ID #SK046126, Dale Srochenski, Homelife Crawford Realty. Saskatchewan REALTORS® Association
- C$315,0003 bd2 ba1k sqft30 Probe STREET, Regina, SK S4R 4V1For SaleMLS ID #SK045993, Jonathan Claggett, Century 21 Dome Realty Inc.. Saskatchewan REALTORS® Association
- C$389,9003 bd2 ba1.7k sqft18 KYLE STREET, Regina, SK S4R 6R6For SaleMLS ID #SK045011, Nadeem Islam, Sutton Group - Results Realty. Saskatchewan REALTORS® Association
- C$349,5005 bd2 ba1k sqft986 Rowell CRESCENT N, Regina, SK S4X 2A6For SaleMLS ID #SK046373, Justin Odishaw, C&C REALTY. Saskatchewan REALTORS® Association
