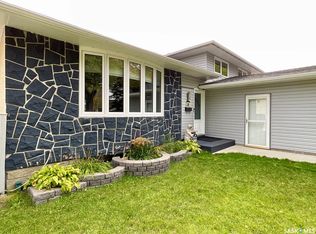
Welcome to this well-maintained 4-level split home, ideally situated on a beautifully landscaped corner lot in the desirable Walsh Acres neighbourhood of Regina, with an east-facing entrance.
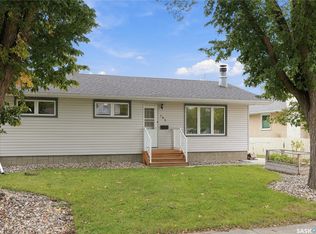
As you enter, you are greeted by a bright and inviting living room featuring white vinyl tile flooring and large windows that fill the space with an abundance of natural light. The open layout creates a warm and welcoming atmosphere, perfect for everyday living and entertaining.The spacious kitchen offers plenty of cabinetry and counter space, along with newer appliances, including a refrigerator purchased in 2025 and a stove and microwave hood fan updated in 2024. A practical dining area provides a comfortable space for family meals and gatherings.The second floor features a spacious primary bedroom complete with a private 5-piece ensuite, offering both a relaxing bathtub and a luxurious stand-up shower. Two additional well-sized bedrooms feature east-facing windows, allowing plenty of natural light throughout the day.The third level welcomes you with a huge family room, providing plenty of space for movie nights, family gatherings, or relaxation, along with a versatile office space. This level also features an upgraded 4-piece bathroom completed in 2024.The partially finished basement provides additional space and an abundance of storage, offering plenty of potential to customize according to your needs.Step outside to enjoy the beautifully landscaped backyard, featuring upgraded rubber paving for a durable and low-maintenance outdoor area. The home has also been freshly painted in neutral colours, creating a clean, modern, and move-in-ready feel throughout.Conveniently located close to George Lee School, St. Bernadette School, Henry Janzen School, Winston Knoll Collegiate, Rochdale Home Depot, Walmart, and Superstore, this property offers both comfort and convenience in a desirable family-friendly neighbourhood.Don't miss this opportunity to own a spacious property
Active
C$379,900
18 KYLE Street, Regina, SK S4R 6R6
3beds
2baths
1,782sqft
Single Family Residence
Built in 1975
6,150 Square Feet Lot
$-- Zestimate®
C$213/sqft
C$-- HOA
What's special
Beautifully landscaped corner lotEast-facing entranceWhite vinyl tile flooringNewer appliancesVersatile office spaceBeautifully landscaped backyard
- 54 days
- 66
- 2
Zillow last checked:
Listing updated:
Listed by:
Nadeem Islam,
Sutton Group - Results Realty
Source: Saskatchewan REALTORS® Association,MLS®#: SK045011Originating MLS®#: Saskatchewan REALTORS Association
Facts & features
Interior
Bedrooms & bathrooms
- Bedrooms: 3
- Bathrooms: 2
Bedroom
- Description: Flooring: Laminate
- Level: Second
- Dimensions: 11.70 x 13.70
Bedroom
- Description: Flooring: Laminate
- Level: Second
- Dimensions: 9.70 x 11.11
Bedroom
- Description: Flooring: Laminate
- Level: Second
- Dimensions: 9.70 x 11.11
Bathroom
- Description: Flooring: Ceramic Tile
- Features: Five Piece Bathroom
- Level: Second
- Dimensions: 13.75 x 6.00
Bathroom
- Description: Flooring: Ceramic Tile
- Features: Four Piece Bathroom
- Level: Third
- Dimensions: 6.20 x 10.00
Dining room
- Description: Flooring: Vinyl
- Level: Main
- Dimensions: 9.30 x 13.30
Family room
- Description: Flooring: Laminate
- Level: Third
- Dimensions: 17.75 x 18.10
Kitchen
- Description: Flooring: Vinyl
- Level: Main
- Dimensions: 8.10 x 13.30
Living room
- Description: Flooring: Vinyl
- Level: Main
- Dimensions: 13.60 x 17.20
Office
- Description: Flooring: Laminate
- Level: Third
- Dimensions: 11.00 x 10.00
Storage room
- Description: Flooring: Other
- Level: Basement
Heating
- Forced Air, Heating Source Rented, Natural Gas
Cooling
- Central Air
Appliances
- Included: Gas Water Heater, Water Softener Rented, Dryer, Dishwasher, Freezer, Microwave Hood Fan, Refrigerator, Stove, Washer
Features
- Central Vacuum, Window Treatments
- Windows: Window Treatments
- Basement: Full
- Number of fireplaces: 1
- Fireplace features: Wood Burning
Interior area
- Total interior livable area: 1,782 sqft
Property
Parking
- Total spaces: 4
- Parking features: Attached, Driveway, Two Car Garage, Garage Door Opener
- Attached garage spaces: 2
- Has uncovered spaces: Yes
- Details: Double Drive,
Features
- Levels: Four Level Split
- Stories: 4
- Patio & porch: Patio
- Fencing: Fenced
Lot
- Size: 6,150 Square Feet
- Features: Corner Lot, Back Yard, Front Yard, Garden
Construction
Type & style
- Home type: SingleFamily
- Architectural style: Split Level
- Property subtype: Single Family Residence
Materials
- Stone, Stucco, Wood Siding, Wood Frame
- Foundation: Concrete Perimeter
- Roof: Asphalt,Shingle
Condition
- Year built: 1975
Community & HOA
Community
- Subdivision: Walsh Acres
Location
- Region: Regina
Financial & listing details
- Price per square foot: C$213/sqft
- Annual tax amount: C$4,557
- Date on market: 8/8/2026
- Ownership: Freehold
Price history
| Date | Event | Price |
|---|---|---|
| 9/8/2026 | Price change | C$379,900-2.6%C$213/sqft |
Source: Saskatchewan REALTORS® Association #SK045011 Report a problem | ||
| 8/8/2026 | Listed for sale | C$389,900C$219/sqft |
Source: Saskatchewan REALTORS® Association #SK045011 Report a problem | ||
Public tax history
Tax history is unavailable.
Climate risks
Neighborhood: Walsh Acres
Nearby schools
GreatSchools rating
No schools nearby
We couldn't find any schools near this home.


Similar homes
- C$417,9003 bd2 ba1k sqft1024 Snowberry Way N, Regina, SK S4X 4N8For Sale
 MLS ID #SK050117, Aideen Zareh, eXp Realty. Saskatchewan REALTORS® Association
 - C$369,9003 bd2 ba1k sqft12 JACKSON Bay, Regina, SK S4R 6Y8For Sale
 MLS ID #SK044463, Tarun Sharma, Royal LePage Next Level. Saskatchewan REALTORS® Association
 - C$369,9003 bd2 ba1.3k sqft145 Dalgliesh Drive, Regina, SK S4R 5T1For Sale
 MLS ID #SK046590, Bill Mueller, RE/MAX Crown Real Estate. Saskatchewan REALTORS® Association
 - C$379,9004 bd2 ba1.6k sqft910 DEVONSHIRE Drive N, Regina, SK S4X 2L8For Sale
 MLS ID #SK047657, Sandeep Kalsia, eXp Realty. Saskatchewan REALTORS® Association
