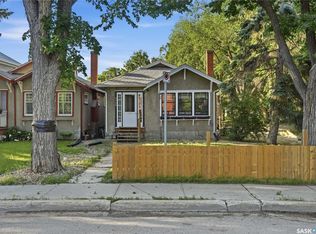
Welcome to 3208 Victoria Avenue, a well-maintained home in a sought-after location within walking distance of Regina Downtown, Wascana Park, and the shops, restaurants, and amenities of the Cathedral area. This 1478 square foot home offers a welcoming, spacious foyer, updated windows, and hardwood flooring throughout. The galley-style kitchen provides plenty of cupboard space, tile backsplash and a convenient pantry. French doors from the dining room open to the backyard, creating an easy connection between the living space and outdoors. Upstairs, the oversized primary bedroom enjoys nice views along Victoria Avenue. A second bedroom and modern 4-piece bathroom complete the upper level. The basement includes a finished recreation room, a utility room with laundry, and plenty of storage space. Outside, the home has excellent curb appeal, a 22’ x 24’ detached garage with epoxy flooring, and a fully fenced and landscaped backyard. Value added features include central A/C, tv mounts, alarm system, gas bbq hookup, and sump pump. A great location, comfortable living spaces, and thoughtful updates come together at 3208 Victoria Avenue. This is a home worth seeing in person. Contact your agent to arrange a private showing.
Active under contract
C$319,900
3208 Victoria Avenue, Regina, SK S4T 1L4
3beds
1baths
1,478sqft
Single Family Residence
Built in 1922
3,375 Square Feet Lot
$-- Zestimate®
C$216/sqft
C$-- HOA
What's special
- 10 days
- 12
- 1
Zillow last checked:
Listing updated:
Listed by:
Jason Cossette,
Sutton Group - Results Realty
Source: Saskatchewan REALTORS® Association,MLS®#: SK050111Originating MLS®#: Saskatchewan REALTORS Association
Facts & features
Interior
Bedrooms & bathrooms
- Bedrooms: 3
- Bathrooms: 1
Primary bedroom
- Description: Flooring: Hardwood
- Level: Second
Bedroom
- Description: Flooring: Hardwood
- Level: Second
Bedroom
- Description: Flooring: Carpet
- Level: Basement
Bathroom
- Description: Flooring: Linoleum
- Features: Four Piece Bathroom
- Level: Second
Dining room
- Description: Flooring: Hardwood
- Level: Main
Kitchen
- Description: Flooring: Linoleum
- Level: Main
Living room
- Description: Flooring: Hardwood
- Level: Main
Other
- Description: Flooring: Concrete
- Level: Basement
- Dimensions: x 6.00
Recreation
- Description: Flooring: Carpet
- Level: Basement
Storage room
- Description: Flooring: Linoleum
- Level: Main
Storage room
- Description: Flooring: Concrete
- Level: Basement
- Dimensions: 10.00 x 9.00
Storage room
- Description: Flooring: Linoleum
- Level: Basement
- Dimensions: 7.00 x 7.00
Utility room
- Description: Flooring: Linoleum
- Level: Basement
- Dimensions: 10.00 x 10.00
Heating
- Forced Air, Natural Gas
Cooling
- Central Air
Appliances
- Included: Gas Water Heater, Water Softener, Dryer, Dishwasher, Refrigerator, Stove, Washer
Features
- Kitchen Exhaust Fan, Window Treatments
- Windows: Window Treatments
- Basement: Full,Partially Finished,Sump Pump
Interior area
- Total interior livable area: 1,478 sqft
Property
Parking
- Total spaces: 2
- Parking features: Detached, Two Car Garage, Garage Door Opener
- Garage spaces: 2
- Details: , Garage Door Remote Num:2
Features
- Patio & porch: Deck, Patio
- Fencing: Fenced
Lot
- Size: 3,375 Square Feet
- Dimensions: 27.00
- Features: Rectangular, Rectangular Lot, Front Yard, Garden
Construction
Type & style
- Home type: SingleFamily
- Architectural style: Two Story
- Property subtype: Single Family Residence
Materials
- Wood Frame
- Foundation: Concrete Perimeter
- Roof: Asphalt,Shingle
Condition
- Year built: 1922
Community & HOA
Community
- Security: Security System Owned
- Subdivision: Cathedral RG
Location
- Region: Regina
Financial & listing details
- Price per square foot: C$216/sqft
- Annual tax amount: C$5,091
- Date on market: 10/1/2026
- Ownership: Freehold
Price history
| Date | Event | Price |
|---|---|---|
| 10/5/2026 | Contingent | C$319,900C$216/sqft |
Source: Saskatchewan REALTORS® Association #SK050111 Report a problem | ||
| 10/1/2026 | Listed for sale | C$319,900C$216/sqft |
Source: Saskatchewan REALTORS® Association #SK050111 Report a problem | ||
Public tax history
Tax history is unavailable.
Climate risks
Neighborhood: Cathedral
Nearby schools
GreatSchools rating
No schools nearby
We couldn't find any schools near this home.


Similar homes
- C$324,9002 bd2 ba1k sqft2257 Elphinstone Street, Regina, SK S4T 3N9For Sale
 MLS ID #SK049988, Kelsey Smith, RE/MAX Crown Real Estate. Saskatchewan REALTORS® Association
 - C$344,9003 bd2 ba1.2k sqft2917 Robinson Street, Regina, SK S4S 1V2For Sale
 MLS ID #SK050272, Chad Ehman, Royal LePage Next Level. Saskatchewan REALTORS® Association
 - C$359,9003 bd1 ba1.3k sqft2256 Angus Street, Regina, SK S4T 2A2For Sale
 MLS ID #SK048661, Shelby Vincent, Coldwell Banker Local Realty. Saskatchewan REALTORS® Association
 - C$194,9003 bd1 ba1.1k sqft3719 Victoria Avenue, Regina, SK S4T 1M5For Sale
 MLS ID #SK050766, Gemma Nance, Coldwell Banker Local Realty. Saskatchewan REALTORS® Association
