Character, charm, and a great Lakeview location! Welcome to this inviting 1½-storey home nestled in the heart of Regina’s established Lakeview neighbourhood. Offering a blend of classic character, comfortable living space, and a mature, fully landscaped yard, this property is full of possibilities. Step inside from the insulated front porch and you’re greeted by a welcoming main floor featuring hardwood flooring, a spacious living room with a west-facing picture window that brings in plenty of natural light, and a functional kitchen conveniently located next to the formal dining room. A main-floor bedroom overlooking the backyard adds flexibility to the layout and could also serve as a home office or den. Upstairs, you’ll find two additional bedrooms along with a four-piece bathroom featuring a charming clawfoot tub and tiled flooring. The partially finished basement provides even more usable space, including a recreation room, an updated three-piece bathroom with a glass shower, a dedicated laundry area, and plenty of additional storage. Outside, enjoy the mature landscaping and backyard setting, along with a double detached garage and extra parking beside the garage for added convenience. Located in Lakeview, this home offers an opportunity to enjoy a well-established neighbourhood known for its character and central Regina location, with convenient access to nearby amenities, schools, parks, and everyday essentials. Whether you’re looking for a home with personality, practical living space, or an opportunity to make a property your own, this property is worth every penny and a must see!
Active
C$344,900
2917 Robinson Street, Regina, SK S4S 1V2
3beds
2baths
1,230sqft
Single Family Residence
Built in 1929
4,125 Square Feet Lot
$-- Zestimate®
C$280/sqft
C$-- HOA
What's special
Mature fully landscaped yardInsulated front porchWelcoming main floorHardwood flooringFunctional kitchenFormal dining roomCharming clawfoot tub
- 4 days
- 65
- 7
Zillow last checked:
Listing updated:
Listed by:
Chad Ehman,
Royal LePage Next Level,
Joel Hunter,
Royal LePage Next Level
Source: Saskatchewan REALTORS® Association,MLS®#: SK050272Originating MLS®#: Saskatchewan REALTORS Association
Facts & features
Interior
Bedrooms & bathrooms
- Bedrooms: 3
- Bathrooms: 2
Primary bedroom
- Description: Flooring: Hardwood
- Level: Main
- Dimensions: 10.00 x 11.60
Bedroom
- Description: Flooring: Hardwood
- Level: Second
- Dimensions: 10.60 x 12.00
Bedroom
- Description: Flooring: Hardwood
- Level: Second
- Dimensions: 11.00 x 12.00
Bathroom
- Description: Flooring: Tile
- Features: Four Piece Bathroom
- Level: Second
- Dimensions: 5.60 x 8.60
Bathroom
- Description: Flooring: Plank,Vinyl
- Features: Three Piece Bathroom
- Level: Basement
Dining room
- Description: Flooring: Hardwood
- Level: Main
- Dimensions: 9.60 x 11.60
Foyer
- Description: Flooring: Hardwood
- Level: Main
- Dimensions: 3.60 x 6.00
Kitchen
- Description: Flooring: Tile
- Level: Main
- Dimensions: 9.60 x 11.00
Living room
- Description: Flooring: Hardwood
- Level: Main
- Dimensions: 13.00 x 16.60
Recreation
- Description: Flooring: Carpet
- Level: Basement
- Dimensions: 10.60 x 20.00
Utility room
- Description: Flooring: Other
- Level: Basement
- Dimensions: 10.00 x 22.00
Heating
- Hot Water, Natural Gas
Appliances
- Included: Gas Water Heater, Dryer, Dishwasher, Refrigerator, Stove, Washer
Features
- Central Vacuum
- Basement: Full,Partially Finished,Sump Pump
- Has fireplace: No
Interior area
- Total interior livable area: 1,230 sqft
Video & virtual tour
Property
Parking
- Total spaces: 3
- Parking features: Driveway, Detached, Two Car Garage, Parking Space(s), Garage Door Opener
- Garage spaces: 2
- Has uncovered spaces: Yes
- Details: Rubber Pavement, Single Drive,
Features
- Patio & porch: Deck
- Fencing: Fenced
Lot
- Size: 4,125 Square Feet
- Features: Rectangular, Rectangular Lot, Front Yard, Trees
Construction
Type & style
- Home type: SingleFamily
- Architectural style: One and One Half Story
- Property subtype: Single Family Residence
Materials
- Stucco, Wood Frame
- Foundation: Concrete Perimeter
- Roof: Asphalt,Shingle
Condition
- Year built: 1929
Community & HOA
Community
- Subdivision: Lakeview RG
Location
- Region: Regina
Financial & listing details
- Price per square foot: C$280/sqft
- Annual tax amount: C$4,115
- Date on market: 10/5/2026
- Ownership: Freehold
Price history
| Date | Event | Price |
|---|---|---|
| 10/5/2026 | Listed for sale | C$344,900C$280/sqft |
Source: Saskatchewan REALTORS® Association #SK050272 Report a problem | ||
Public tax history
Tax history is unavailable.
Climate risks
Neighborhood: Lakeview
Nearby schools
GreatSchools rating
No schools nearby
We couldn't find any schools near this home.
Similar homes
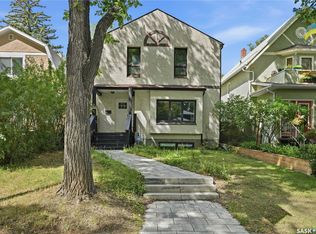
- C$410,0004 bd2 ba1.1k sqft2950 Retallack Street, Regina, SK S4S 1S9For Sale
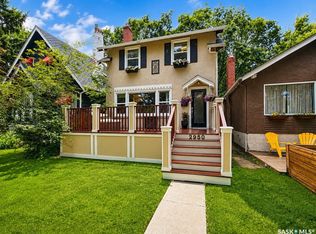 MLS ID #SK050156, Pat Sirois, RE/MAX Crown Real Estate. Saskatchewan REALTORS® Association
 - C$339,9003 bd2 ba816 sqft2751 MacKay Street, Regina, SK S4N 2T8For Sale
 MLS ID #SK050792, Sara McKinley, Boyes Group Realty Inc.. Saskatchewan REALTORS® Association
 - C$324,9002 bd2 ba1k sqft2257 Elphinstone Street, Regina, SK S4T 3N9For Sale
 MLS ID #SK049988, Kelsey Smith, RE/MAX Crown Real Estate. Saskatchewan REALTORS® Association
 - C$340,0003 bd2 ba850 sqft55 Peart Crescent, Regina, SK S4N 4R4For Sale
 MLS ID #SK050719, Justin Jones, Primal Realty Inc.. Saskatchewan REALTORS® Association
