Welcome to this wonderful family home backing onto green space! This well-maintained 1,175 sq. ft. bungalow offers a functional floor plan with 3 bedrooms and 3 bathrooms, providing plenty of space for the whole family. The wide lot offers excellent potential for adding a garage, while the backyard backing onto green space provides a peaceful setting with added privacy. Most of the main-floor windows have been upgraded. The basement was renovated in 2013–2014 and includes a finished salon area that could be converted into a 4th bedroom. Nice sized rec room, 2 piece bathroom and The salon area also has a 2" shower drain rough-in to upgrade the bathroom to a full bathroom. Lots of storage in the laundry area as well. Notable Updates: Laminate Flooring -2015 Furnace -2020, Air conditioning - 2012, Basement renovation - 2013–2014, Shingles - 2013, Sewer main, backwater valve, and waterline from curb to house -2023, Most main-floor windows upgraded. With its functional layout, spacious lot, green-space location, recent updates, and potential for a garage this home offers great opportunity for a growing family.
Active
C$369,900
3210 Parliament AVENUE, Regina, SK S4S 2L8
3beds
3baths
1,175sqft
Single Family Residence
Built in 1963
6,756 Square Feet Lot
$-- Zestimate®
C$315/sqft
C$-- HOA
What's special
Functional floor planNice sized rec roomSpacious lotGreen-space location
- 19 hours |
- 32 |
- 2 |
Zillow last checked:
Listing updated:
Listed by:
Jonah Franklin,
Century 21 Dome Realty Inc.
Source: Saskatchewan REALTORS® Association,MLS®#: SK046496Originating MLS®#: Saskatchewan REALTORS® Association
Facts & features
Interior
Bedrooms & bathrooms
- Bedrooms: 3
- Bathrooms: 3
Bedroom
- Features: Room Floor: Laminate
- Level: Main
- Area: 140.63 Square Feet
- Dimensions: 11.3x12.6
Bedroom
- Features: Room Floor: Laminate
- Level: Main
- Area: 108 Square Feet
- Dimensions: 9x12
Bedroom
- Features: Room Floor: Laminate
- Level: Main
- Area: 96 Square Feet
- Dimensions: 8x12
Other
- Features: Room Floor: Linoleum
- Level: Main
Other
- Features: Room Floor: Laminate
- Level: Basement
Other
- Features: Room Floor: Linoleum
- Level: Main
Dining room
- Features: Room Floor: Laminate
- Level: Main
- Area: 81 Square Feet
- Dimensions: 9x9
Kitchen
- Features: Room Floor: Linoleum
- Level: Main
- Area: 150 Square Feet
- Dimensions: 12.6x12
Other
- Features: Room Floor: Concrete
- Level: Basement
Living room
- Features: Room Floor: Laminate
- Level: Main
- Area: 222.42 Square Feet
- Dimensions: 13.1x17
Other
- Features: Room Floor: Laminate
- Level: Basement
- Area: 168 Square Feet
- Dimensions: 12x14
Recreation room
- Features: Room Floor: Carpet
- Level: Basement
- Area: 476 Square Feet
- Dimensions: 17x28
Heating
- Forced Air, Natural Gas
Cooling
- Central Air
Appliances
- Included: Water Heater, Gas Water Heater, Dryer, Refrigerator, Stove, Washer
Features
- T.V. Mounts, Central Vac Attached, Central Vac Attachments, Vac Power Nozzle
- Windows: Window Treatments
- Basement: Full,Finished,Sump Pump,Concrete
- Has fireplace: No
Interior area
- Total structure area: 1,175
- Total interior livable area: 1,175 sqft
Video & virtual tour
Property
Parking
- Total spaces: 2
- Parking features: RV Access/Parking, Concrete Driveway, Single Driveway
- Has uncovered spaces: Yes
Features
- Patio & porch: Deck, Patio
- Exterior features: Garden, Lawn Back, Lawn Front
- Fencing: Fenced
Lot
- Size: 6,756 Square Feet
- Features: Backs on to Field/Open Space, Rectangular Lot
Details
- Additional structures: Shed(s)
Construction
Type & style
- Home type: SingleFamily
- Architectural style: Bungalow
- Property subtype: Single Family Residence
Materials
- Siding
- Roof: Asphalt
Condition
- Year built: 1963
Community & HOA
Community
- Subdivision: Parliament Place
Location
- Region: Regina
Financial & listing details
- Price per square foot: C$315/sqft
- Annual tax amount: C$3,802
- Date on market: 8/25/2026
- Exclusions: Water Softener
- Ownership: Freehold
Price history
| Date | Event | Price |
|---|---|---|
| 8/25/2026 | Listed for sale | C$369,900C$315/sqft |
Source: Saskatchewan REALTORS® Association #SK046496 Report a problem | ||
Public tax history
Tax history is unavailable.
Climate risks
Neighborhood: Albert Park
Nearby schools
GreatSchools rating
No schools nearby
We couldn't find any schools near this home.
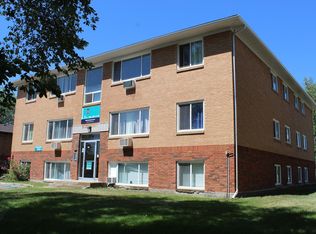
- C$1,064-- bd1 ba480 sqft3026 Parliament Ave, Regina, SK S4S2L5For Rent
- C$--2 bd1 ba910 sqft3026 Parliament Ave #2-BEDROOM, Regina, SK S4S2L5Off Market
- C$--1 bd1 ba675 sqft3026 Parliament Ave #1-BEDROOM, Regina, SK S4S2L5Off Market
- C$---- bd1 ba-- sqft3026 Parliament Ave #BACHELOR, Regina, SK S4S2L5Off Market
- C$1,2691 bd1 ba675 sqft3026 Parliament Ave #506524, Regina, SK S4S2L5For Rent
- C$858-- bd1 ba320 sqft3025 Parliament Ave, Regina, SK S4S2L6For Rent
- C$---- bd1 ba320 sqft3025 Parliament Ave #BACHELOR, Regina, SK S4S2L6Off Market
- C$--2 bd1 ba720 sqft3025 Parliament Ave #2-BEDROOM, Regina, SK S4S2L6Off Market
Similar homes
- C$399,9005 bd2 ba1.1k sqft5 DARKE CRESCENT, Regina, SK S4S 2W5For Sale
 MLS ID #SK046604, Natasha Blaisdell, RE/MAX Crown Real Estate. Saskatchewan REALTORS® Association
 - C$375,0003 bd2 ba1k sqft3606 Queen STREET, Regina, SK S4S 2G3For Sale
 MLS ID #SK044603, Ryan Bender, eXp Realty. Saskatchewan REALTORS® Association
 - C$349,9003 bd2 ba947 sqft3326 4th AVENUE N, Regina, SK S4R 0V6For Sale
 MLS ID #SK046443, Tim Otitoju, Realty Hub Brokerage. Saskatchewan REALTORS® Association
 - C$312,5003 bd2 ba1.1k sqft4023 McPhail AVENUE, Regina, SK S4S 1G1For Sale
 MLS ID #SK046486, Jenna Selinger, Realty Executives Diversified Realty. Saskatchewan REALTORS® Association
 - C$339,9003 bd1 ba1k sqft137 Garnet STREET, Regina, SK S4R 3R9For SaleMLS ID #SK046313, Steven Court, Realtyone Real Estate Services Inc.. Saskatchewan REALTORS® Association
- C$347,0004 bd2 ba1k sqft220 FRONTENAC DRIVE, Regina, SK S4S 3B5For SaleMLS ID #SK045430, Lee Ann Allan, eXp Realty. Saskatchewan REALTORS® Association
- C$365,0005 bd2 ba1k sqft202 McCannel STREET, Regina, SK S4R 3V1For SaleMLS ID #SK046231, Pat Sirois, RE/MAX Crown Real Estate. Saskatchewan REALTORS® Association
- C$399,9004 bd2 ba1.7k sqft145 Mayfair CRESCENT, Regina, SK S4S 4J1For SaleMLS ID #SK045224, Tim H Xie, Realty Hub Brokerage. Saskatchewan REALTORS® Association
- C$355,0004 bd2 ba1.1k sqft3815 Van horne AVENUE, Regina, SK S4S 1M5For SaleMLS ID #SK038266, Sid Arora, Century 21 Dome Realty Inc.. Saskatchewan REALTORS® Association
- C$384,5004 bd3 ba1.1k sqft17 Anderson AVENUE, Regina, SK S4S 4R3For SaleMLS ID #SK038189, Stephanie Johnston, Realty Executives Diversified Realty. Saskatchewan REALTORS® Association
- C$389,0004 bd2 ba1.1k sqft1409 Shannon ROAD, Regina, SK S4S 5L4For SaleMLS ID #SK045558, Adrienne Heron, Century 21 Dome Realty Inc.. Saskatchewan REALTORS® Association
- C$365,0004 bd2 ba1.2k sqft1321 Jubilee AVENUE, Regina, SK S4S 3S8For SaleMLS ID #SK044219, Pat Sirois, RE/MAX Crown Real Estate. Saskatchewan REALTORS® Association
- C$349,9004 bd2 ba1k sqft96 Marsh CRESCENT, Regina, SK S4S 5R6For SaleMLS ID #SK044110, Thi Vo, eXp Realty. Saskatchewan REALTORS® Association
- C$349,9004 bd3 ba1k sqft828 Shannon ROAD, Regina, SK S4S 5K2For SaleMLS ID #SK044602, Sean Kundra, W Real Estate Inc.. Saskatchewan REALTORS® Association
- C$419,9004 bd2 ba1.4k sqft4220 Hillsdale STREET, Regina, SK S4S 3Z2For SaleMLS ID #SK045963, Shaheen Zareh, eXp Realty. Saskatchewan REALTORS® Association
- C$379,0004 bd2 ba1.5k sqft26 SCOTT STREET, Regina, SK S4S 4A2For SaleMLS ID #SK041379, Qing Zhang, Royal LePage Next Level. Saskatchewan REALTORS® Association
- C$397,7004 bd2 ba1.4k sqft92 Bell STREET, Regina, SK S4S 4B9For SaleMLS ID #SK036109, Michael Antonini, Century 21 Dome Realty Inc.. Saskatchewan REALTORS® Association
- C$399,0002 bd2 ba1k sqft50 Petersmeyer STREET, Regina, SK S4R 7P7For SaleMLS ID #SK046261, Michelle Morrissette-Peill, Sutton Group - Results Realty. Saskatchewan REALTORS® Association
- C$356,9003 bd2 ba1.2k sqft2067 Montague STREET, Regina, SK S4T 3J7For SaleMLS ID #SK045284, Terrie Dunand, RE/MAX Crown Real Estate. Saskatchewan REALTORS® Association
- C$339,9004 bd2 ba1k sqft4008 Regina AVENUE, Regina, SK S4S 0H9For SaleMLS ID #SK044630, Jim Christie Realty P.C. Ltd, JC Realty Regina. Saskatchewan REALTORS® Association
