Welcome to 223 Froom Cres, This well-maintained 3-bedroom home in an established east end neighbourhood, walking distance to local park and school, This house has been updated inside and out. The front foyer leads into a spacious living room, and the kitchen/dining area overlooks the open staircase to the lower level. The kitchen has newer appliances (fridge, stove and dishwasher).The three bedrooms are at the back of the home, along with a full bathroom updated in 2024. The main floor also has newer engineered hardwood in the living room and bedrooms, newer pic windows throughout and fresh paint. The basement was refinished in 2018 and has a family room, a den area, laundry and a 3-piece bath. A side door leads to the backyard, where you’ll find a patio, newer fencing and a pond. There’s also a large RV parking area and a double garage that’s insulated and heated, with its own separate panel. Recent updates: furnace (2023), gutters (2025), water softener (2018), newer shingles on the garage and shed (2019). Call today to book your showing!
Active
C$319,000
223 Froom Crescent, Regina, SK S4N 1T2
3beds
2baths
1,040sqft
Single Family Residence
Built in 1965
6,246 Square Feet Lot
$-- Zestimate®
C$307/sqft
C$-- HOA
What's special
Newer pic windows throughoutFresh paintNewer fencingLarge rv parking area
- 8 hours
- 16
- 9
Zillow last checked:
Listing updated:
Listed by:
Leo Liu,
eXp Realty,
Abdullah Movahedzadeh,
eXp Realty
Source: Saskatchewan REALTORS® Association,MLS®#: SK053719Originating MLS®#: Saskatchewan REALTORS Association
Facts & features
Interior
Bedrooms & bathrooms
- Bedrooms: 3
- Bathrooms: 2
Primary bedroom
- Description: Flooring: Hardwood
- Level: Main
- Dimensions: 12.70 x 10.90
Bedroom
- Description: Flooring: Hardwood
- Level: Main
- Dimensions: 8.80 x 9.60
Bedroom
- Description: Flooring: Hardwood
- Level: Main
- Dimensions: 8.60 x 9.80
Bathroom
- Description: Flooring: Linoleum
- Features: Four Piece Bathroom
- Level: Main
Bathroom
- Description: Flooring: Linoleum
- Features: Four Piece Bathroom
- Level: Basement
Den
- Description: Flooring: Vinyl
- Level: Basement
- Dimensions: 8.10 x 10.11
Dining room
- Description: Flooring: Linoleum
- Level: Main
- Dimensions: 6.70 x 8.11
Kitchen
- Description: Flooring: Linoleum
- Level: Main
- Dimensions: 9.10 x 8.70
Living room
- Description: Flooring: Hardwood
- Level: Main
- Dimensions: 12.30 x 15.10
Recreation
- Description: Flooring: Vinyl
- Level: Basement
- Dimensions: 11.50 x 35.30
Heating
- Forced Air, Natural Gas
Cooling
- Central Air
Appliances
- Included: Gas Water Heater, Water Softener, Dryer, Dishwasher, Refrigerator, Stove, Washer
Features
- Central Vacuum
- Basement: Full,Finished
Interior area
- Total interior livable area: 1,040 sqft
Video & virtual tour
Property
Parking
- Total spaces: 3
- Parking features: Attached, Two Car Garage, Heated Garage, Garage Door Opener
- Attached garage spaces: 2
- Details: , Garage Door Remote Num:2
Features
- Patio & porch: Patio
- Fencing: Fenced
Lot
- Size: 6,246 Square Feet
- Features: Back Yard, Front Yard, Trees
Details
- Additional structures: Shed(s)
Construction
Type & style
- Home type: SingleFamily
- Architectural style: Bungalow
- Property subtype: Single Family Residence
Materials
- Brick Veneer, Vinyl Siding, Wood Frame
- Foundation: Concrete Perimeter
- Roof: Asphalt,Shingle
Condition
- Year built: 1965
Community & HOA
Community
- Subdivision: Glen Elm Park
Location
- Region: Regina
Financial & listing details
- Price per square foot: C$307/sqft
- Annual tax amount: C$3,365
- Date on market: 11/20/2026
- Ownership: Freehold
Price history
| Date | Event | Price |
|---|---|---|
| 11/20/2026 | Listed for sale | C$319,000C$307/sqft |
Source: Saskatchewan REALTORS® Association #SK053719 Report a problem | ||
Public tax history
Tax history is unavailable.
Climate risks
Neighborhood: Al Ritchie
Nearby schools
GreatSchools rating
No schools nearby
We couldn't find any schools near this home.

Similar homes
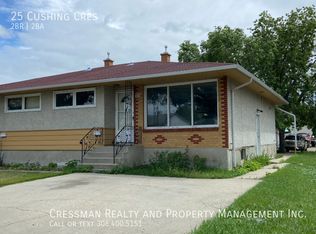
- C$369,9003 bd3 ba1.4k sqft390 Froom Crescent, Regina, SK S4N 1T6For Sale
 MLS ID #SK053747, Ben Taylor, Century 21 Dome Realty Inc.. Saskatchewan REALTORS® Association
- C$309,9993 bd2 ba800 sqft107 ROTHWELL Crescent, Regina, SK S4N 1R5For Sale
 MLS ID #SK053346, Kellie Pattison, C&C REALTY. Saskatchewan REALTORS® Association
- C$349,9005 bd2 ba1k sqft2816 ABBOTT Road, Regina, SK S4N 2J8For Sale
 MLS ID #SK053414, Joel Hunter, Royal LePage Next Level. Saskatchewan REALTORS® Association
- C$319,9004 bd3 ba1.2k sqft169 Froom Crescent, Regina, SK S4N 1S9For Sale
 MLS ID #SK048900, Aideen Zareh, eXp Realty. Saskatchewan REALTORS® Association
