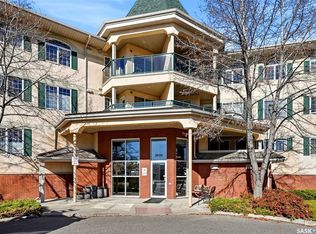
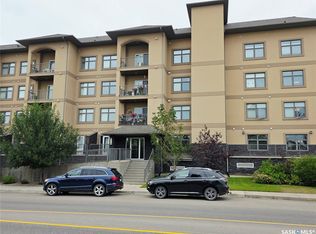
Enjoy pond and green space views from this second-floor condo in River Grande II, a quiet, well-maintained building in east Regina. This 2-bedroom, 2-bathroom unit is close to walking paths, grocery stores, restaurants, shopping and other amenities.
Just steps from the elevator, the unit includes one underground parking stall with a storage unit directly in front of the stall. The spacious living room features garden doors leading to the balcony, where you can relax and enjoy the views. The kitchen offers white cabinetry, ample cupboard space and a tile backsplash, with an open layout connecting the kitchen, dining and living areas.
The primary bedroom features a walk-in closet and 3-piece ensuite, while the second bedroom is conveniently located next to the 4-piece main bathroom. The laundry/utility room provides space for a freezer and extra storage. The air conditioner unit was updated within the past few years. Residents also enjoy access to an amenities room for gatherings and fitness equipment. Condo fees include heat, water, sewer, common insurance, reserve fund contributions and Access TV. Quick possession available. Call your REALTOR® today to arrange a private showing!
Active
C$304,900
2300 Tell Place #208, Regina, SK S4V 3C3
2beds
2baths
1,014sqft
Condominium, Apartment
Built in 2003
-- sqft lot
$-- Zestimate®
C$301/sqft
C$483/mo HOA
What's special
White cabinetryAmple cupboard spaceTile backsplash
- 1 hour
- 1
- 0
Zillow last checked:
Listing updated:
Listed by:
Jan Ross,
eXp Realty
Source: Saskatchewan REALTORS® Association,MLS®#: SK053752Originating MLS®#: Saskatchewan REALTORS Association
Facts & features
Interior
Bedrooms & bathrooms
- Bedrooms: 2
- Bathrooms: 2
Primary bedroom
- Description: Flooring: Carpet
- Level: Main
Bedroom
- Description: Flooring: Carpet
- Level: Main
Other
- Description: Flooring: Linoleum
- Features: Three Piece Bathroom
- Level: Main
Bathroom
- Description: Flooring: Linoleum
- Features: Four Piece Bathroom
- Level: Main
Dining room
- Description: Flooring: Carpet
- Level: Main
Kitchen
- Description: Flooring: Tile
- Level: Main
Living room
- Description: Flooring: Carpet
- Level: Main
Utility room
- Description: Flooring: Linoleum
- Level: Main
Heating
- Baseboard, Hot Water
Cooling
- Central Air
Appliances
- Included: Dryer, Refrigerator, Stove, Washer
- Laundry: In Unit
Features
- Window Treatments
- Windows: Window Treatments
Interior area
- Total interior livable area: 1,014 sqft
Property
Parking
- Total spaces: 1
- Parking features: Asphalt, Underground, Guest
- Covered spaces: 1
- Details: Asphalt,
Accessibility
- Accessibility features: Wheelchair Access
Features
- Patio & porch: Balcony
- Has view: Yes
- View description: Water
- Has water view: Yes
- Water view: Water
- Waterfront features: Other
Lot
- Features: Backs to Greenbelt/Park
Construction
Type & style
- Home type: Condo
- Property subtype: Condominium, Apartment
- Attached to another structure: Yes
Materials
- Stucco, Wood Frame
- Roof: Asphalt,Shingle
Condition
- Year built: 2003
Community & HOA
Community
- Features: Elevator, Fitness Center
- Subdivision: River Bend
HOA
- Has HOA: Yes
- Amenities included: Recreation Room
- Services included: Common Area Maintenance, Cable TV, Heat, Insurance, Maintenance Grounds, Maintenance Structure, Reserve Fund, Sewer, Snow Removal, Trash, Water
- HOA fee: C$483 monthly
- HOA name: Christine
- HOA phone: 306-541-9982
Location
- Region: Regina
Financial & listing details
- Price per square foot: C$301/sqft
- Annual tax amount: C$3,430
- Date on market: 11/20/2026
- Ownership: Condominium
Price history
| Date | Event | Price |
|---|---|---|
| 11/20/2026 | Listed for sale | C$304,900C$301/sqft |
Source: Saskatchewan REALTORS® Association #SK053752 Report a problem | ||
Public tax history
Tax history is unavailable.
Climate risks
Neighborhood: Arcola East
Nearby schools
GreatSchools rating
No schools nearby
We couldn't find any schools near this home.
Similar homes
- C$319,0003 bd2 ba1k sqft223 Froom Crescent, Regina, SK S4N 1T2For Sale
 MLS ID #SK053719, Leo Liu, eXp Realty. Saskatchewan REALTORS® Association
- C$309,0003 bd2 ba888 sqft1512 Wascana Villa Road, Regina, SK S4P 4M6For Sale
 MLS ID #SK053385, Stacey Maduck, Century 21 Dome Realty Inc.. Saskatchewan REALTORS® Association
- C$294,9002 bd2 ba861 sqft3630 Haughton Road E #106, Regina, SK S4V 1P1For Sale
 MLS ID #SK045335, Igor Riabchyk, Sutton Group - Results Realty. Saskatchewan REALTORS® Association
- C$269,8002 bd2 ba980 sqft3630 Haughton Road #224, Regina, SK S4V 1P1For Sale
 MLS ID #SK052724, Paul Jardine, Sutton Group - Results Realty. Saskatchewan REALTORS® Association
