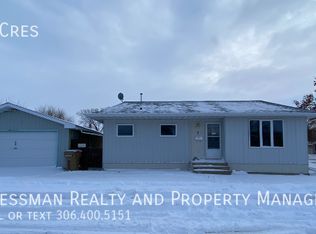
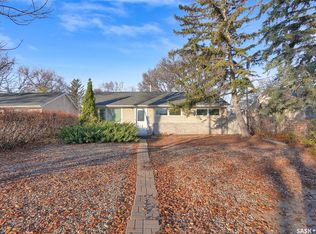
Beautifully Updated Bungalow in Glen Cairn Village! Welcome to this charming bungalow located in Regina's desirable Glencairn Village neighborhood! This well-maintained home offers a wonderful combination of comfort, style, and thoughtful updates throughout.
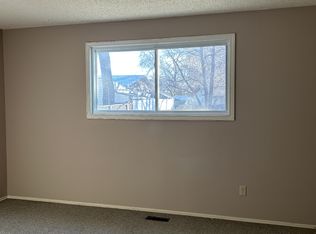
Step inside to discover beautiful hardwood flooring that adds warmth and character to the main living space. The kitchen features newer dark cabinetry, while the tastefully renovated main bathroom boasts a modern walk-in shower. Updated PVC windows provide additional comfort and efficiency.
The lower level offers even more living space, complete with a wet bar that's perfect for entertaining and a relaxing Jacuzzi tub for a little added luxury.
Additional highlights include a furnace that's just one year old, a brand-new stove, and an insulated single-car garage.
Outside, enjoy a fully fenced yard with the added bonus of green space directly behind the property, offering extra privacy and a peaceful setting.
This inviting bungalow is ready for its next owners to move in and enjoy!
Active
C$290,000
66 Peart Crescent, Regina, SK S4R 2K1
2beds
2baths
815sqft
Single Family Residence
Built in 1973
5,867 Square Feet Lot
$-- Zestimate®
C$356/sqft
C$-- HOA
What's special
Beautiful hardwood flooringNewer dark cabinetryTastefully renovated main bathroomModern walk-in showerUpdated pvc windowsRelaxing jacuzzi tubBrand-new stove
- 10 hours
- 20
- 0
Zillow last checked:
Listing updated:
Listed by:
Jennifer Patterson,
Realty Executives Diversified Realty
Source: Saskatchewan REALTORS® Association,MLS®#: SK052851Originating MLS®#: Saskatchewan REALTORS Association
Facts & features
Interior
Bedrooms & bathrooms
- Bedrooms: 2
- Bathrooms: 2
Heating
- Forced Air, Natural Gas
Appliances
- Included: Gas Water Heater, Dryer, Dishwasher, Microwave Hood Fan, Refrigerator, Stove, Washer
Features
- Wet Bar
- Basement: Full,Finished
Interior area
- Total interior livable area: 815 sqft
Property
Parking
- Total spaces: 2
- Parking features: Asphalt, Driveway, Detached, One Car Garage, Garage Door Opener
- Garage spaces: 1
- Has uncovered spaces: Yes
- Details: Asphalt, Single Drive,
Features
- Patio & porch: Patio
- Fencing: Fenced
Lot
- Size: 5,867 Square Feet
- Features: Rectangular, Rectangular Lot, Trees
Construction
Type & style
- Home type: SingleFamily
- Architectural style: Bungalow
- Property subtype: Single Family Residence
Materials
- Stucco, Wood Siding, Wood Frame
- Foundation: Concrete Perimeter
- Roof: Asphalt,Shingle
Condition
- Year built: 1973
Community & HOA
Community
- Subdivision: Glencairn Village
Location
- Region: Regina
Financial & listing details
- Price per square foot: C$356/sqft
- Annual tax amount: C$3,479
- Date on market: 11/6/2026
- Ownership: Freehold
Price history
| Date | Event | Price |
|---|---|---|
| 11/7/2026 | Listed for sale | C$290,000C$356/sqft |
Source: Saskatchewan REALTORS® Association #SK052851 Report a problem | ||
Public tax history
Tax history is unavailable.
Climate risks
Neighborhood: Dewdney East
Nearby schools
GreatSchools rating
No schools nearby
We couldn't find any schools near this home.


Similar homes
- C$345,0005 bd2 ba936 sqft2164 Borden Street, Regina, SK S4N 2K8For Sale
 MLS ID #SK052683, Aaron Alarcon, Realty Hub Brokerage. Saskatchewan REALTORS® Association
- C$299,0003 bd1 ba960 sqft3742 Argyle Road, Regina, SK S4S 2C2For Sale
 MLS ID #SK052705, Leo Liu, eXp Realty. Saskatchewan REALTORS® Association
- C$265,0003 bd1 ba937 sqft632 Connaught Street, Regina, SK S4T 4S1For Sale
 MLS ID #SK052490, Gaston Sirois, Realty Executives Diversified Realty. Saskatchewan REALTORS® Association
- C$309,9003 bd2 ba938 sqft19 Cavendish Street, Regina, SK S4N 1P1For Sale
 MLS ID #SK050291, Margarita Parisone, JC Realty Regina. Saskatchewan REALTORS® Association
