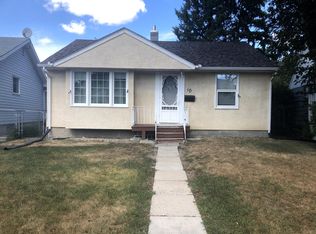
Well cared for and updated family home located on quiet street. 720 ft.² bungalow with 2+1 bedrooms and 2 full bathrooms. Multiple features and upgrades include open concept main floor with nice kitchen cabinets and stainless steel appliances, developed basement with rec room/full bathroom and den that could be third bedroom. Extras include single detached garage, fenced yard, renovated bathrooms, high efficient furnace and central air-conditioning, some PVC windows, newer, shingles on the house and garage and much more.
Active
C$174,900
751 King Street, Regina, SK S4T 4E1
2beds
2baths
720sqft
Single Family Residence
Built in 1926
3,127 Square Feet Lot
$-- Zestimate®
C$243/sqft
C$-- HOA
What's special
Open concept main floorNice kitchen cabinetsStainless steel appliancesSingle detached garageFenced yardRenovated bathroomsHigh efficient furnace
- 1 day
- 36
- 2
Zillow last checked:
Listing updated:
Listed by:
Rob Pederson,
Realtyone Real Estate Services Inc.,
Joel Trapp,
Realtyone Real Estate Services Inc.
Source: Saskatchewan REALTORS® Association,MLS®#: SK052634Originating MLS®#: Saskatchewan REALTORS Association
Facts & features
Interior
Bedrooms & bathrooms
- Bedrooms: 2
- Bathrooms: 2
Bedroom
- Description: Flooring: Carpet
- Level: Main
- Dimensions: 9.80 x 8.11
Bedroom
- Description: Flooring: Carpet
- Level: Main
- Dimensions: 9.80 x 9.10
Bathroom
- Features: Four Piece Bathroom
- Level: Main
Bathroom
- Description: Flooring: Laminate
- Features: Four Piece Bathroom
- Level: Basement
Den
- Description: Flooring: Carpet
- Level: Basement
- Dimensions: 17.00 x 7.90
Dining room
- Description: Flooring: Hardwood
- Level: Main
- Dimensions: 8.00 x 9.10
Kitchen
- Description: Flooring: Carpet
- Level: Main
- Dimensions: 9.10 x 9.10
Living room
- Description: Flooring: Hardwood
- Level: Main
- Dimensions: 9.10 x 14.80
Porch
- Description: Flooring: Laminate
- Level: Main
Recreation
- Description: Flooring: Carpet
- Level: Basement
- Dimensions: 18.00 x 8.00
Heating
- Forced Air, Natural Gas
Cooling
- Central Air
Appliances
- Included: Gas Water Heater, Water Softener Rented, Dryer, Dishwasher, Freezer, Refrigerator, Stove, Washer
Features
- Window Treatments
- Windows: Window Treatments
- Basement: Full,Finished,Sump Pump
Interior area
- Total interior livable area: 720 sqft
Property
Parking
- Total spaces: 2
- Parking features: Concrete, Driveway, Detached, One Car Garage
- Garage spaces: 1
- Has uncovered spaces: Yes
- Details: Concrete Drive,
Features
- Patio & porch: Other, Deck
- Fencing: Fenced
Lot
- Size: 3,127 Square Feet
- Features: Other
Construction
Type & style
- Home type: SingleFamily
- Architectural style: Bungalow
- Property subtype: Single Family Residence
Materials
- Stucco, Wood Frame
- Foundation: Concrete Perimeter
- Roof: Asphalt,Shingle
Condition
- Year built: 1926
Community & HOA
Community
- Security: Security System Owned
- Subdivision: Washington Park
Location
- Region: Regina
Financial & listing details
- Price per square foot: C$243/sqft
- Annual tax amount: C$1,160
- Date on market: 11/4/2026
- Ownership: Freehold
Price history
| Date | Event | Price |
|---|---|---|
| 11/4/2026 | Listed for sale | C$174,900C$243/sqft |
Source: Saskatchewan REALTORS® Association #SK052634 Report a problem | ||
Public tax history
Tax history is unavailable.
Climate risks
Neighborhood: North Central
Nearby schools
GreatSchools rating
No schools nearby
We couldn't find any schools near this home.


Similar homes
- C$185,0003 bd2 ba796 sqft1000 Wascana Street, Regina, SK S4T 4H7For Sale
 MLS ID #SK051384, Thi Vo, eXp Realty. Saskatchewan REALTORS® Association
- C$159,0003 bd1 ba910 sqft2066 Wallace Street, Regina, SK S4N 4A4For Sale
 MLS ID #SK052470, Ryan Bremner, Royal LePage Next Level. Saskatchewan REALTORS® Association
- C$179,9002 bd1 ba903 sqft2069 MONTREAL Street, Regina, SK S4P 1L5For Sale
 MLS ID #SK052166, Davin Williamson, Century 21 Dome Realty Inc.. Saskatchewan REALTORS® Association
- C$193,5002 bd2 ba900 sqft1301 KING Street, Regina, SK S4T 4G3For Sale
 MLS ID #SK051460, Suketu Patel, Royal LePage Next Level. Saskatchewan REALTORS® Association
