1336 Princess Street | Turn-Key Charm with Exceptional Potential!Welcome to 1336 Princess St, a beautifully updated Washington Park bungalow that blends timeless character, modern comforts, and exciting future potential. Move in and enjoy from day one, with thoughtful updates throughout and room to make this home your own!The inviting main floor features two spacious bedrooms, a bright and welcoming living room with original hardwood floors, and an updated kitchen that delivers both style and functionality. Dark cabinetry, generous counter space, a dishwasher, microwave hood fan, and charming corner windows create a space that’s as practical as it is appealing. The refreshed bathroom features updated flooring, a modern vanity, and a tiled tub surround, adding to the home’s move-in-ready appeal.First impressions count, and the newly built front steps lead into a spacious entryway with excellent storage—a welcome bonus for everyday living. Looking for extra space or future income potential? The basement opens the door to exciting possibilities! With existing bathroom plumbing and a separate rear entrance, it offers an excellent starting point for future development, whether you envision a secondary suite, additional bedrooms, a home office, recreation room, or creative space.Outside, you’ll appreciate the single detached garage, additional storage shed, and spacious backyard with plenty of room to garden, entertain, or create your ideal outdoor retreat.Move-in ready today, with room to grow tomorrow! Whether you’re a first-time buyer, an investor, or someone looking for an affordable home with added flexibility, 1336 Princess St. delivers an appealing combination of character, comfort, practical updates, and long-term potential.Don’t miss your opportunity to own a home that offers more than meets the eye—come see the possibilities for yourself! Some photos have been virtually staged.
Active
C$149,900
1336 Princess Street, Regina, SK S4T 3Y8
2beds
1baths
884sqft
Single Family Residence
Built in 1949
4,695 Square Feet Lot
$-- Zestimate®
C$170/sqft
C$-- HOA
What's special
Timeless characterModern comfortsTwo spacious bedroomsOriginal hardwood floorsUpdated kitchenDark cabinetryGenerous counter space
- 11 hours
- 6
- 0
Zillow last checked:
Listing updated:
Listed by:
Mariel Harvey,
Realtyone Real Estate Services Inc.
Source: Saskatchewan REALTORS® Association,MLS®#: SK051224Originating MLS®#: Saskatchewan REALTORS Association
Facts & features
Interior
Bedrooms & bathrooms
- Bedrooms: 2
- Bathrooms: 1
Bedroom
- Description: Flooring: Hardwood
- Level: Main
- Dimensions: 10.10 x 11.20
Bedroom
- Description: Flooring: Hardwood
- Level: Main
- Dimensions: 10.20 x 11.10
Bathroom
- Description: Flooring: Vinyl
- Features: Four Piece Bathroom
- Level: Main
- Dimensions: 0.00 x 0.00
Kitchen
- Description: Flooring: Vinyl
- Level: Main
- Dimensions: 5.50 x 10.70
Laundry
- Description: Flooring: Concrete
- Level: Basement
- Dimensions: 0.00 x 0.00
Living room
- Description: Flooring: Hardwood
- Level: Main
- Dimensions: 13.20 x 23.00
Heating
- Forced Air, Natural Gas
Appliances
- Included: Gas Water Heater, Dryer, Dishwasher, Microwave Hood Fan, Refrigerator, Stove, Washer
Features
- Basement: Full,Unfinished,Sump Pump
Interior area
- Total interior livable area: 884 sqft
Property
Parking
- Total spaces: 2
- Parking features: Detached, One Car Garage
- Garage spaces: 1
- Details: ,
Lot
- Size: 4,695 Square Feet
- Features: Back Yard, Front Yard, Trees
Details
- Additional structures: Shed(s)
Construction
Type & style
- Home type: SingleFamily
- Architectural style: Bungalow
- Property subtype: Single Family Residence
Materials
- Foundation: Concrete Perimeter
- Roof: Asphalt,Shingle
Condition
- Year built: 1949
Community & HOA
Community
- Subdivision: Washington Park
Location
- Region: Regina
Financial & listing details
- Price per square foot: C$170/sqft
- Annual tax amount: C$1,483
- Date on market: 10/15/2026
- Ownership: Freehold
Price history
| Date | Event | Price |
|---|---|---|
| 10/15/2026 | Listed for sale | C$149,900C$170/sqft |
Source: Saskatchewan REALTORS® Association #SK051224 Report a problem | ||
Public tax history
Tax history is unavailable.
Climate risks
Neighborhood: North Central
Nearby schools
GreatSchools rating
No schools nearby
We couldn't find any schools near this home.

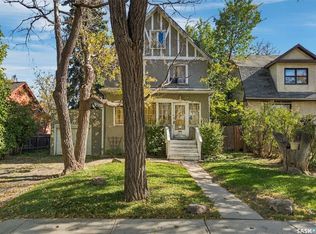

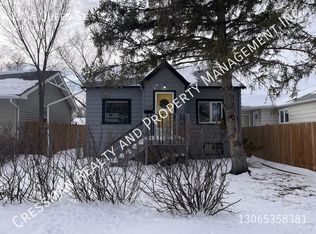
Similar homes
- C$149,9002 bd1 ba864 sqft1337 Mctavish Street, Regina, SK S4T 3W1For Sale
 MLS ID #SK035566, Talon Frick, Century 21 Dome Realty Inc.. Saskatchewan REALTORS® Association
 - C$164,9004 bd2 ba822 sqft916 Athol Street, Regina, SK S4T 3B7For Sale
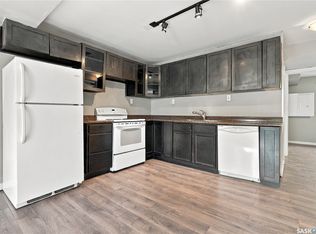 MLS ID #SK048329, Jeremy Yungwirth, Realty Executives Diversified Realty. Saskatchewan REALTORS® Association
 - C$145,0004 bd2 ba780 sqft1153 Montague Street, Regina, SK S4T 3H8For Sale
 MLS ID #SK049913, Suketu Patel, Royal LePage Next Level. Saskatchewan REALTORS® Association
 - C$146,0004 bd2 ba756 sqft1164 Argyle Street, Regina, SK S4T 3R5For Sale
 MLS ID #SK025926, Pino Palamara, Optimum Realty Inc.. Saskatchewan REALTORS® Association
