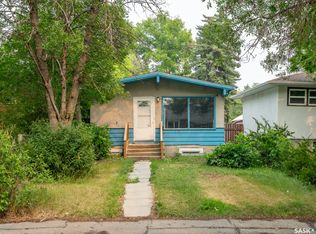
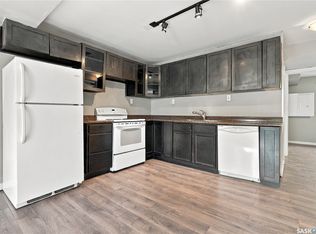
Newly renovated house, centrally located near shopping, steps from Public and Catholic elementary schools, and conveniently across from a public transit stop. The house is full of natural light, with plenty of updates including a new front and back entrance deck, new vinyl plank flooring, new paint, new doors and windows, new stove and fridge, new kitchen cabinet, new quartz counter top, newer roof and 100 amp panel. Come and check out this affordable move-in ready property.
Active
C$119,500
815 Elphinstone Street, Regina, SK S4T 3L5
3beds
2baths
588sqft
Single Family Residence
Built in 1941
3,123 Square Feet Lot
$-- Zestimate®
C$203/sqft
C$-- HOA
What's special
Full of natural lightNew vinyl plank flooringNew paintNew doors and windowsNew stove and fridgeNew kitchen cabinetNew quartz counter top
- 3 days
- 29
- 0
Zillow last checked:
Listing updated:
Listed by:
Daisy Huynh,
RE/MAX Crown Real Estate
Source: Saskatchewan REALTORS® Association,MLS®#: SK050557Originating MLS®#: Saskatchewan REALTORS Association
Facts & features
Interior
Bedrooms & bathrooms
- Bedrooms: 3
- Bathrooms: 2
Bedroom
- Description: Flooring: Plank,Vinyl
- Level: Main
- Dimensions: 9.27 x 7.80
Bedroom
- Description: Flooring: Plank,Vinyl
- Level: Main
- Dimensions: 9.70 x 9.30
Bedroom
- Description: Flooring: Concrete
- Level: Basement
- Dimensions: 10.90 x 7.60
Bathroom
- Description: Flooring: Plank,Vinyl
- Features: Four Piece Bathroom
- Level: Main
Bathroom
- Description: Flooring: Concrete
- Features: Three Piece Bathroom
- Level: Basement
Kitchen
- Description: Flooring: Plank,Vinyl
- Level: Main
- Dimensions: 8.60 x 8.00
Laundry
- Description: Flooring: Concrete
- Level: Basement
Living room
- Description: Flooring: Plank,Vinyl
- Level: Main
- Dimensions: 23.30 x 9.60
Porch
- Description: Flooring: Plank,Vinyl
- Level: Main
- Dimensions: 9.90 x 5.70
Recreation
- Description: Flooring: Concrete
- Level: Basement
- Dimensions: 10.60 x 7.60
Heating
- Forced Air, Natural Gas
Appliances
- Included: Gas Water Heater, Dryer, Refrigerator, Stove, Washer
Features
- Basement: Block,Full,Finished
Interior area
- Total interior livable area: 588 sqft
Property
Parking
- Total spaces: 2
- Parking features: Driveway, Gravel, No Garage
- Has uncovered spaces: Yes
- Details: Gravel Drive,
Features
- Patio & porch: Deck
- Fencing: Partial
Lot
- Size: 3,123 Square Feet
- Dimensions: 25.00 x 125
- Features: Rectangular, Rectangular Lot
Construction
Type & style
- Home type: SingleFamily
- Architectural style: Bungalow Raised
- Property subtype: Single Family Residence
Materials
- Stucco, Wood Frame
- Roof: Asphalt,Shingle
Condition
- Year built: 1941
Community & HOA
Community
- Subdivision: Washington Park
Location
- Region: Regina
Financial & listing details
- Price per square foot: C$203/sqft
- Annual tax amount: C$610
- Date on market: 10/8/2026
- Ownership: Freehold
Price history
| Date | Event | Price |
|---|---|---|
| 10/8/2026 | Listed for sale | C$119,500C$203/sqft |
Source: Saskatchewan REALTORS® Association #SK050557 Report a problem | ||
Public tax history
Tax history is unavailable.
Climate risks
Neighborhood: North Central
Nearby schools
GreatSchools rating
No schools nearby
We couldn't find any schools near this home.


Similar homes
- C$119,0003 bd1 ba616 sqft903 Robinson Street, Regina, SK S4T 2M6For Sale
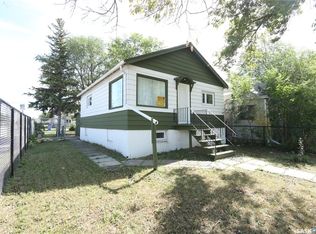 MLS ID #SK047342, Thi Vo, eXp Realty. Saskatchewan REALTORS® Association
 - C$115,0001 bd1 ba576 sqft297 Smith Street, Regina, SK S4R 2K8For Sale
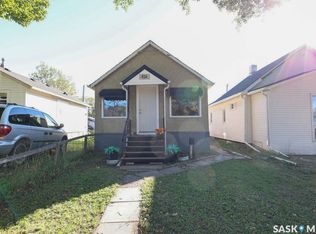 MLS ID #SK050420, Joel Trapp, Realtyone Real Estate Services Inc.. Saskatchewan REALTORS® Association
 - C$145,0004 bd2 ba780 sqft1153 Montague Street, Regina, SK S4T 3H8For Sale
 MLS ID #SK049913, Suketu Patel, Royal LePage Next Level. Saskatchewan REALTORS® Association
 - C$129,9002 bd1 ba799 sqft1365 PRINCESS Street, Regina, SK S4T 3Y9For Sale
 MLS ID #SK048989, Jenni Bast, Coldwell Banker Local Realty. Saskatchewan REALTORS® Association
