Welcome to this great opportunity for first-time home buyers, investors, or those looking for an affordable property with excellent potential. The main floor offers a spacious living room and functional kitchen, along with two bedrooms and one full bathroom. A convenient laundry room is located just off the rear entry. The fully fenced backyard features gates for easy access and leads to the alley, where you’ll find an insulated double detached garage plus two additional parking spaces. Appliances include the fridge, stove, built-in dishwasher, washer, and dryer. The home has seen some recent updates and features a newer stucco exterior. Conveniently located close to schools, parks, and everyday amenities, this property offers a great opportunity to build equity and become a homeowner.
Active
C$124,900
558 OSLER Street, Regina, SK S4R 1W1
2beds
1baths
584sqft
Single Family Residence
Built in 1946
3,619 Square Feet Lot
$-- Zestimate®
C$214/sqft
C$-- HOA
What's special
Functional kitchenConvenient laundry roomFully fenced backyardGates for easy accessInsulated double detached garageTwo additional parking spacesNewer stucco exterior
- 77 days
- 35
- 2
Zillow last checked:
Listing updated:
Listed by:
Douglas Mackenzie,
RE/MAX Crown Real Estate
Source: Saskatchewan REALTORS® Association,MLS®#: SK045120Originating MLS®#: Saskatchewan REALTORS Association
Facts & features
Interior
Bedrooms & bathrooms
- Bedrooms: 2
- Bathrooms: 1
Bedroom
- Description: Flooring: Laminate
- Level: Main
- Dimensions: 9.60 x 10.40
Bedroom
- Description: Flooring: Carpet
- Level: Main
- Dimensions: 7.30 x 9.90
Bathroom
- Description: Flooring: Linoleum
- Features: Four Piece Bathroom
- Level: Main
Kitchen
- Description: Flooring: Linoleum
- Level: Main
- Dimensions: 9.00 x 12.40
Living room
- Description: Flooring: Laminate
- Level: Main
- Dimensions: 10.90 x 10.00
Porch
- Description: Flooring: Carpet
- Level: Main
- Dimensions: 7.30 x 6.60
Heating
- Forced Air, Natural Gas
Appliances
- Included: Gas Water Heater, Dryer, Dishwasher, Refrigerator, Stove, Washer
Features
- Kitchen Exhaust Fan, Window Treatments
- Windows: Window Treatments
- Basement: Partial,Unfinished,Sump Pump
Interior area
- Total interior livable area: 584 sqft
Property
Parking
- Total spaces: 4
- Parking features: Driveway, Detached, Two Car Garage, Gravel
- Garage spaces: 2
- Has uncovered spaces: Yes
- Details: Gravel Drive,
Features
- Patio & porch: Deck
- Fencing: Fenced
Lot
- Size: 3,619 Square Feet
- Features: Rectangular, Rectangular Lot, Front Yard, Trees
Construction
Type & style
- Home type: SingleFamily
- Architectural style: Bungalow
- Property subtype: Single Family Residence
Materials
- Stucco, Wood Frame
- Foundation: Concrete Perimeter
- Roof: Asphalt,Shingle
Condition
- Year built: 1946
Community & HOA
Community
- Subdivision: Churchill Downs
Location
- Region: Regina
Financial & listing details
- Price per square foot: C$214/sqft
- Annual tax amount: C$1,033
- Date on market: 8/10/2026
- Ownership: Freehold
Price history
| Date | Event | Price |
|---|---|---|
| 8/31/2026 | Price change | C$124,900-7.4%C$214/sqft |
Source: Saskatchewan REALTORS® Association #SK045120 Report a problem | ||
| 8/10/2026 | Listed for sale | C$134,900C$231/sqft |
Source: Saskatchewan REALTORS® Association #SK045120 Report a problem | ||
Public tax history
Tax history is unavailable.
Climate risks
Neighborhood: Northeast
Nearby schools
GreatSchools rating
No schools nearby
We couldn't find any schools near this home.


Similar homes
- C$139,9002 bd1 ba825 sqft852 Retallack Street, Regina, SK S4T 2G8For Sale
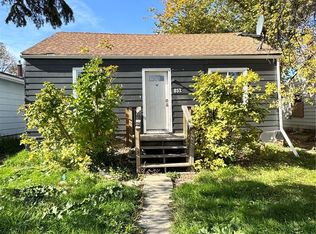 MLS ID #SK051636, Anthony Oddo, Coldwell Banker Local Realty. Saskatchewan REALTORS® Association
 - C$119,0003 bd1 ba616 sqft903 Robinson Street, Regina, SK S4T 2M6For Sale
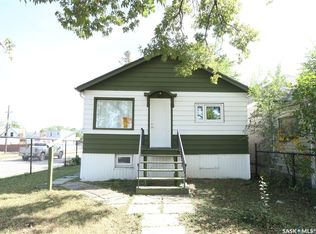 MLS ID #SK047342, Thi Vo, eXp Realty. Saskatchewan REALTORS® Association
 - C$125,0002 bd1 ba588 sqft2027 Montreal Street, Regina, SK S4P 1L5For Sale
 MLS ID #SK049826, Leo Liu, eXp Realty. Saskatchewan REALTORS® Association
 - C$119,5003 bd2 ba588 sqft815 Elphinstone Street, Regina, SK S4T 3L5For Sale
 MLS ID #SK050557, Daisy Huynh, RE/MAX Crown Real Estate. Saskatchewan REALTORS® Association
