Cozy bungalow in Washington Park with thoughtful updates throughout. The main floor offers two bedrooms, a full 4-piece bath, and an open concept living, dining, and kitchen area with hard surface flooring throughout. The basement has potential to extend your living space with a good-sized rec room, den, laundry room, roughed-in 3-piece bath, and utility/storage space. Outside, you’ll find low-maintenance xeriscaped back yard landscaping and a double detached garage, currently set up with a single car door. Some upgraded windows!! Quick possession is available!!
Active
C$142,900
646 Retallack Street, Regina, SK S4T 2G4
2beds
1baths
756sqft
Single Family Residence
Built in 1968
3,123 Square Feet Lot
$-- Zestimate®
C$189/sqft
C$-- HOA
What's special
- 139 days
- 21
- 1
Zillow last checked:
Listing updated:
Listed by:
Rick Miron,
RE/MAX Crown Real Estate,
Arianna E Miron,
RE/MAX Crown Real Estate
Source: Saskatchewan REALTORS® Association,MLS®#: SK036936Originating MLS®#: Saskatchewan REALTORS Association
Facts & features
Interior
Bedrooms & bathrooms
- Bedrooms: 2
- Bathrooms: 1
Bedroom
- Description: Flooring: Laminate
- Level: Main
- Dimensions: 9.46 x 12.09
Bedroom
- Description: Flooring: Laminate
- Level: Main
- Dimensions: 9.44 x 11.54
Bathroom
- Description: Flooring: Tile
- Features: Four Piece Bathroom
- Level: Main
- Dimensions: 6.77 x 6.04
Other
- Description: Flooring: Concrete
- Level: Basement
- Dimensions: 7.15 x 5.76
Den
- Description: Flooring: Laminate
- Level: Basement
- Dimensions: 9.05 x 10.31
Kitchen
- Description: Flooring: Tile
- Level: Main
- Dimensions: 15.09 x 10.40
Laundry
- Description: Flooring: Concrete
- Level: Basement
- Dimensions: 5.50 x 11.33
Living room
- Description: Flooring: Plank,Vinyl
- Level: Main
- Dimensions: 16.23 x 10.40
Recreation
- Description: Flooring: Concrete
- Level: Basement
- Dimensions: 15.22 x 18.91
Utility room
- Description: Flooring: Concrete
- Level: Basement
- Dimensions: 5.74 x 10.62
Heating
- Forced Air, Natural Gas
Appliances
- Included: Gas Water Heater, Dryer, Refrigerator, Stove, Washer
Features
- Basement: Full,Partially Finished,Sump Pump
- Has fireplace: No
Interior area
- Total interior livable area: 756 sqft
Property
Parking
- Total spaces: 2
- Parking features: Detached, Two Car Garage, Garage Door Opener
- Garage spaces: 2
- Details: ,
Features
- Fencing: Fenced
Lot
- Size: 3,123 Square Feet
- Dimensions: 24.96 x 125
- Features: Rectangular, Rectangular Lot
Construction
Type & style
- Home type: SingleFamily
- Architectural style: Bungalow
- Property subtype: Single Family Residence
Materials
- Stucco, Wood Frame
- Foundation: Concrete Perimeter
- Roof: Asphalt,Shingle
Condition
- Year built: 1968
Community & HOA
Community
- Subdivision: Washington Park
Location
- Region: Regina
Financial & listing details
- Price per square foot: C$189/sqft
- Annual tax amount: C$984
- Date on market: 5/25/2026
- Ownership: Freehold
Price history
| Date | Event | Price |
|---|---|---|
| 9/25/2026 | Price change | C$142,900-4.7%C$189/sqft |
Source: Saskatchewan REALTORS® Association #SK036936 Report a problem | ||
| 7/15/2026 | Price change | C$149,900-6.3%C$198/sqft |
Source: Saskatchewan REALTORS® Association #SK036936 Report a problem | ||
| 5/25/2026 | Listed for sale | C$159,900C$212/sqft |
Source: Saskatchewan REALTORS® Association #SK036936 Report a problem | ||
Public tax history
Tax history is unavailable.
Climate risks
Neighborhood: North Central
Nearby schools
GreatSchools rating
No schools nearby
We couldn't find any schools near this home.


Similar homes
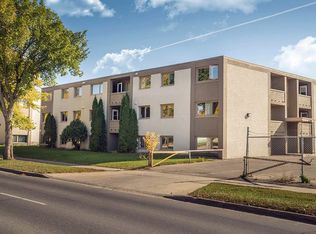
- C$137,9002 bd1 ba762 sqft100 Marshall Crescent, Regina, SK S4R 4Y9For Sale
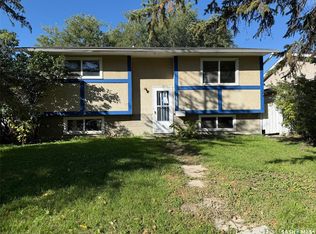 MLS ID #SK050210, Craig Adam, RE/MAX Crown Real Estate. Saskatchewan REALTORS® Association
 - C$135,0003 bd2 ba934 sqft1142 Retallack Street, Regina, SK S4T 2H5For Sale
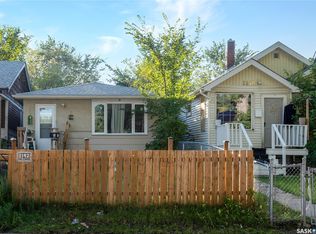 MLS ID #SK048044, Imran Ahamed, eXp Realty. Saskatchewan REALTORS® Association
 - C$145,0004 bd2 ba780 sqft1153 Montague Street, Regina, SK S4T 3H8For Sale
 MLS ID #SK049913, Suketu Patel, Royal LePage Next Level. Saskatchewan REALTORS® Association
 - C$165,0002 bd1 ba792 sqft314 Retallack Street, Regina, SK S4R 3N2For Sale
 MLS ID #SK043403, Josh Grimm, Boyes Group Realty Inc.. Saskatchewan REALTORS® Association
