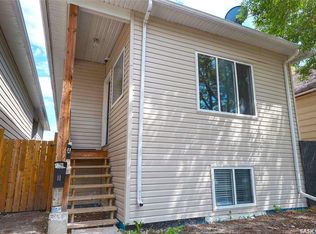
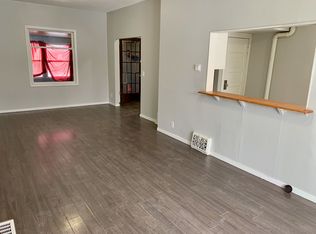
This exceptionally well cared for up/down duplex is an outstanding income investment opportunity, showcasing true pride of ownership throughout. Thoughtfully maintained inside and out, this property offers a strong combination of modern updates, functional improvements, and long-term care that make it a standout addition to any portfolio. Recent improvements include an internal boiler pump replacement in April, an upstairs loop boiler pump replacement in 2025, and a sump pump replaced in 2024. The A suite features a fridge and dishwasher both replaced in 2024, while the B suite offers a beautifully renovated bathroom with new flooring, toilet, vanity, and updated fixtures. Additional updates include new flooring in the upstairs suite in 2020, a new living room fan in the lower suite in June, lighting updates in the lower half, and a washer and dryer replaced two years ago. The exterior is just as well maintained, with hardy board siding, new window screens, freshly slagged parking pad completed last year, and a charming rock walkway along the side installed a couple of years ago. The property has also been carefully protected with annual yellow clay around the perimeter, proper grading to slope water away from the home, and eaves cleaned several times a year and after major storms. With diligent maintenance and meaningful updates already completed, this duplex is a turnkey opportunity that offers peace of mind and excellent investment potential.
Active
C$289,900
UNIT A&B-683 GARNET STREET, Regina, SK S4T 2W9
5beds
2baths
1,058sqft
Single Family Residence
Built in 2015
3,123 Square Feet Lot
$-- Zestimate®
C$274/sqft
C$-- HOA
What's special
Beautifully renovated bathroomNew flooringUpdated fixturesLighting updatesHardy board sidingNew window screensFreshly slagged parking pad
- 49 days
- 44
- 2
Zillow last checked:
Listing updated:
Listed by:
Ryan Spanier,
RE/MAX Crown Real Estate
Source: Saskatchewan REALTORS® Association,MLS®#: SK042635Originating MLS®#: Saskatchewan REALTORS® Association
Facts & features
Interior
Bedrooms & bathrooms
- Bedrooms: 5
- Bathrooms: 2
Bedroom
- Features: Room Floor: Laminate
- Level: Main
- Area: 70.4 Square Feet
- Dimensions: 9.1'x7.9'
Bedroom
- Features: Room Floor: Laminate
- Level: Main
- Area: 154.35 Square Feet
- Dimensions: 13.83'x7.9'
Bedroom
- Features: Room Floor: Laminate
- Level: Main
- Area: 255.21 Square Feet
- Dimensions: 13.89'x10.30'
Bedroom
- Features: Room Floor: Vinyl Plank
- Level: Basement
- Area: 273.44 Square Feet
- Dimensions: 13.69'x9.67'
Bedroom
- Features: Room Floor: Vinyl Plank
- Level: Basement
- Area: 145.83 Square Feet
- Dimensions: 13.44'x7.21'
Other
- Features: Room Floor: Laminate
- Level: Main
- Area: 117.35 Square Feet
- Dimensions: 6.70x8.23'
Other
- Features: Room Floor: Vinyl Plank
- Level: Basement
- Area: 45 Square Feet
- Dimensions: 6.9'x6.8'
Dining room
- Features: Room Floor: Laminate
- Level: Main
- Area: 161.65 Square Feet
- Dimensions: 11.74'x9.5'
Kitchen
- Features: Room Floor: Laminate
- Level: Main
- Area: 93.19 Square Feet
- Dimensions: 9.14'x9.2'
Other
- Features: Room Floor: Vinyl Plank
- Level: Basement
- Area: 229.25 Square Feet
- Dimensions: 10.11'x21'
Other
- Features: Room Floor: Vinyl Plank
- Level: Basement
- Area: 106.67 Square Feet
- Dimensions: 13.36'x6.8'
Living room
- Features: Room Floor: Laminate
- Level: Main
- Area: 262.57 Square Feet
- Dimensions: 10.70'x11.67'
Living room
- Features: Room Floor: Vinyl Plank
- Level: Basement
- Area: 195.59 Square Feet
- Dimensions: 10.11'x10.95'
Heating
- Baseboard, Hot Water
Appliances
- Included: Water Heater, Gas Water Heater, Dishwasher Built In, Dryer, Refrigerator, Stove, Washer, On Demand Water Heater
Features
- Basement: Full,Finished,Concrete
- Has fireplace: No
Interior area
- Total structure area: 1,058
- Total interior livable area: 1,058 sqft
Video & virtual tour
Property
Parking
- Total spaces: 2
Features
- Levels: Bi-Level
- Patio & porch: Deck
- Fencing: Partial
Lot
- Size: 3,123 Square Feet
Details
- Other equipment: Air Exchanger
Construction
Type & style
- Home type: SingleFamily
- Property subtype: Single Family Residence
Materials
- Siding
- Roof: Asphalt
Condition
- Year built: 2015
Community & HOA
Community
- Subdivision: Washington Park
Location
- Region: Regina
Financial & listing details
- Price per square foot: C$274/sqft
- Annual tax amount: C$2,156
- Date on market: 7/16/2026
- Exclusions: Water Softener
- Ownership: Freehold
Price history
| Date | Event | Price |
|---|---|---|
| 7/24/2026 | Price change | C$289,900-3.3%C$274/sqft |
Source: Saskatchewan REALTORS® Association #SK042635 Report a problem | ||
| 7/16/2026 | Listed for sale | C$299,900C$283/sqft |
Source: Saskatchewan REALTORS® Association #SK042635 Report a problem | ||
Public tax history
Tax history is unavailable.
Climate risks
Neighborhood: North Central
Nearby schools
GreatSchools rating
No schools nearby
We couldn't find any schools near this home.


Similar homes
- C$279,0006 bd4 ba1.2k sqft1337 Athol STREET, Regina, SK S4T 3C6For Sale
 MLS ID #SK047040, Gary Suman Realty Prof. Corp., Yourhomes Realty Inc.. Saskatchewan REALTORS® Association
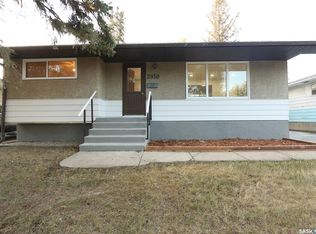
 - C$299,0005 bd2 ba888 sqft2910 Avonhurst DRIVE, Regina, SK S4R 3J5For Sale
 MLS ID #SK046357, Thi Vo, eXp Realty. Saskatchewan REALTORS® Association
 - C$289,9003 bd2 ba864 sqft110 McCannel STREET, Regina, SK S4R 3V1For Sale
 MLS ID #SK047090, Craig Adam, RE/MAX Crown Real Estate. Saskatchewan REALTORS® Association
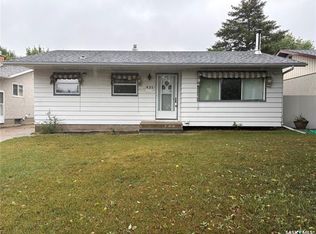
 - C$275,0004 bd2 ba1k sqft435 Garnet STREET N, Regina, SK S4R 3T2For Sale
 MLS ID #SK047113, Jason Clermont Realty P.C. Ltd, JC Realty Regina. Saskatchewan REALTORS® Association
