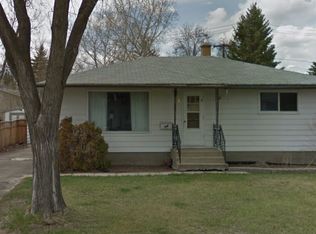
Great opportunity for a first time homebuyer looking for a home they can make their own while building equity along the way! This bungalow offers three bedrooms on the main floor, along with a spacious living room and formal dining area featuring hardwood floors and views of the backyard and green space beyond. The good sized kitchen includes a separate eating nook, providing plenty of room for a growing family. The main level is completed with a spacious four-piece bathroom. The basement offers additional living space with a large recreation room featuring a dry bar, two bedrooms/dens with windows that do not meet current egress requirements, and a half bathroom conveniently located near the bedrooms. The utility area features a high efficiency furnace, laundry area, and an additional shower. The south basement wall has also been braced. Outside, enjoy a large concrete patio, grassed yard, and generous garden area, all overlooking the green space behind the property. A single detached garage provides additional parking and storage and is equipped with heat; please note that the garage is not insulated. This home offers plenty of potential and is ready for new owners to add their personal touches and make it their own!
Active
C$289,900
4825 Sherwood DRIVE, Regina, SK S4R 4B9
5beds
2baths
1,040sqft
Single Family Residence
Built in 1960
5,993 Square Feet Lot
$-- Zestimate®
C$279/sqft
C$-- HOA
What's special
Good sized kitchenSeparate eating nookSpacious four-piece bathroomLaundry areaAdditional showerGrassed yardGenerous garden area
- 3 days |
- 58 |
- 2 |
Zillow last checked:
Listing updated:
Listed by:
Brent Ackerman,
Brent Ackerman Realty Ltd.
Source: Saskatchewan REALTORS® Association,MLS®#: SK045179Originating MLS®#: Saskatchewan REALTORS® Association
Facts & features
Interior
Bedrooms & bathrooms
- Bedrooms: 5
- Bathrooms: 2
Bedroom
- Features: Room Floor: Carpet
- Level: Main
- Area: 91.33 Square Feet
- Dimensions: 8x11.5
Bedroom
- Features: Room Floor: Carpet
- Level: Main
- Area: 90 Square Feet
- Dimensions: 9x10
Bedroom
- Features: Room Floor: Carpet
- Level: Main
- Area: 110 Square Feet
- Dimensions: 10x11
Bedroom
- Features: Room Floor: Carpet
- Level: Basement
- Area: 99.33 Square Feet
- Dimensions: 8x12.5
Bedroom
- Features: Room Floor: Carpet
- Level: Basement
- Area: 110 Square Feet
- Dimensions: 10x11
Other
- Features: Room Floor: Vinyl Plank
- Level: Basement
- Area: 22.08 Square Feet
- Dimensions: 4.5x5
Other
- Features: Room Floor: Linoleum
- Level: Main
- Area: 50 Square Feet
- Dimensions: 5x10
Dining room
- Features: Room Floor: Hardwood
- Level: Main
- Area: 70 Square Feet
- Dimensions: 8.9x8
Kitchen
- Features: Room Floor: Vinyl tile
- Level: Main
- Area: 90 Square Feet
- Dimensions: 9x10
Living room
- Features: Room Floor: Hardwood
- Level: Main
- Area: 209 Square Feet
- Dimensions: 11x19
Other
- Features: Room Floor: Vinyl tile
- Level: Main
- Area: 56 Square Feet
- Dimensions: 7x8
Recreation room
- Features: Room Floor: Carpet
- Level: Basement
- Area: 264 Square Feet
- Dimensions: 11x24
Heating
- Forced Air, Natural Gas
Appliances
- Included: Water Heater Rented, Gas Water Heater, Dryer, Refrigerator, Exhaust Fan, Microwave, Stove, Washer
Features
- Windows: Window Treatments
- Basement: Full,Finished,Concrete
- Has fireplace: No
Interior area
- Total structure area: 1,040
- Total interior livable area: 1,040 sqft
Video & virtual tour
Property
Parking
- Total spaces: 5
- Parking features: 1 Car Detached, RV Access/Parking, Garage Door Opnr/Control(S), Heated Garage, Asphalt
- Garage spaces: 1
- Details: Parking Size: 23.0x15.0
Features
- Patio & porch: Patio
- Exterior features: Garden, Lawn Back, Lawn Front
- Fencing: Fenced
Lot
- Size: 5,993 Square Feet
- Features: Backs on to Park/Green Space, Rectangular Lot, Trees/Shrubs
Details
- Additional structures: Shed(s)
Construction
Type & style
- Home type: SingleFamily
- Architectural style: Bungalow
- Property subtype: Single Family Residence
Materials
- Stucco
- Roof: Asphalt
Condition
- Year built: 1960
Community & HOA
Community
- Subdivision: Regent Park
Location
- Region: Regina
Financial & listing details
- Price per square foot: C$279/sqft
- Annual tax amount: C$2,914
- Date on market: 8/11/2026
- Exclusions: Water Softener
- Ownership: Freehold
Price history
| Date | Event | Price |
|---|---|---|
| 8/11/2026 | Listed for sale | C$289,900C$279/sqft |
Source: Saskatchewan REALTORS® Association #SK045179 Report a problem | ||
Public tax history
Tax history is unavailable.
Climate risks
Neighborhood: Regent Park
Nearby schools
GreatSchools rating
No schools nearby
We couldn't find any schools near this home.
- C$--4 bd1 ba-- sqft6 Stapleford Cres, Regina, SK S4R4S4Off Market
- C$--2 bd1 ba900 sqft5035 Sherwood Dr #2-BEDROOM, Regina, SK S4R4C1Off Market
- C$--1 bd1 ba700 sqft5035 Sherwood Dr #1-BEDROOM, Regina, SK S4R4C1Off Market
- C$--2 bd1 ba900 sqft5035 Sherwood Dr #2B-1BA-900SQFT, Regina, SK S4R4C1Off Market
- C$--2 bd1 ba900 sqft5035 Sherwood Dr #773444, Regina, SK S4R4C1Off Market
- C$--1 bd1 ba700 sqft5035 Sherwood Dr #773443, Regina, SK S4R4C1Off Market
- C$--1 bd1 ba700 sqft5035 Sherwood Dr, Regina, SK S4R4C1Off Market
- C$277,9003 bd1 ba1k sqft206 McIntosh St N, Regina, SK S4R5T9For Sale
Similar homes
- C$284,9005 bd2 ba850 sqft5834 McKinley AVENUE, Regina, SK S4T 6P3For Sale
 MLS ID #SK044956, Pat Sirois, RE/MAX Crown Real Estate. Saskatchewan REALTORS® Association
 - C$289,9004 bd2 ba1k sqft1037 Campbell STREET, Regina, SK S4T 5P5For Sale
 MLS ID #SK044895, Leah Graham, Royal LePage Next Level. Saskatchewan REALTORS® Association
 - C$299,9004 bd2 ba1k sqft7208 Dewdney AVENUE, Regina, SK S4T 1E6For Sale
 MLS ID #SK044509, Kelsey Smith, RE/MAX Crown Real Estate. Saskatchewan REALTORS® Association
 - C$319,9005 bd2 ba1k sqft1300 Aberdeen STREET, Regina, SK S4T 5K2For Sale
 MLS ID #SK044064, Chad Ehman, Royal LePage Next Level. Saskatchewan REALTORS® Association
 - C$349,9004 bd3 ba1k sqft51 Martinac CRESCENT, Regina, SK S4X 1R5For SaleMLS ID #SK045103, Marina Cain, Realty Executives Diversified Realty. Saskatchewan REALTORS® Association
- C$319,0004 bd2 ba960 sqft2816 Queen STREET, Regina, SK S4S 2E4For SaleMLS ID #SK044286, Alyssa Campbell, Realty Executives Diversified Realty. Saskatchewan REALTORS® Association
- C$285,0004 bd3 ba1k sqft22 Salemka CRESCENT, Regina, SK S4R 7S1For SaleMLS ID #SK043136, Kelsey Smith, RE/MAX Crown Real Estate. Saskatchewan REALTORS® Association
- C$365,0005 bd2 ba1k sqft202 McCannel STREET, Regina, SK S4R 3V1For SaleMLS ID #SK044936, Pat Sirois, RE/MAX Crown Real Estate. Saskatchewan REALTORS® Association
- C$269,9003 bd3 ba1k sqft34 Armstrong BAY, Regina, SK S4N 4G7For SaleMLS ID #SK045601, Philip Selenski, Sutton Group - Results Realty. Saskatchewan REALTORS® Association
- C$325,0004 bd2 ba976 sqft1063 Dorothy St, Regina, SK S4X 1E8For SaleCentury 21 Canada
- C$289,9003 bd1 ba1k sqft273 Angus STREET, Regina, SK S4R 3K5For SaleMLS ID #SK043377, Keith Britton, 2 Percent Realty Refined Inc.. Saskatchewan REALTORS® Association
- C$329,9003 bd3 ba1.1k sqft6142 7th AVENUE N, Regina, SK S4T 7G8For SaleMLS ID #SK044779, Chad Ehman, Royal LePage Next Level. Saskatchewan REALTORS® Association
- C$199,9003 bd1 ba960 sqft4904 MCKINLEY AVENUE, Regina, SK S4T 0A1For SaleMLS ID #SK045164, Lori Radmacher, RE/MAX Crown Real Estate. Saskatchewan REALTORS® Association
- C$329,5003 bd2 ba1.1k sqft856 Forget STREET, Regina, SK S4T 4X4For SaleMLS ID #SK044283, Mariel Harvey, Realtyone Real Estate Services Inc.. Saskatchewan REALTORS® Association
- C$329,9003 bd2 ba912 sqft23 Price CRESCENT, Regina, SK S4R 6R7For SaleMLS ID #SK044337, Matthew Sawyer, 2 Percent Realty Refined Inc.. Saskatchewan REALTORS® Association
- C$309,9005 bd3 ba1.1k sqft2232 McAra STREET, Regina, SK S4N 2W1For SaleMLS ID #SK043853, Tim Otitoju, Realty Hub Brokerage. Saskatchewan REALTORS® Association
- C$319,9003 bd2 ba1.5k sqft83 FUHRMANN CRESCENT, Regina, SK S4R 5A4For SaleMLS ID #SK041592, Cliff Iverson, RE/MAX Crown Real Estate. Saskatchewan REALTORS® Association
- C$339,9004 bd2 ba1k sqft4008 Regina AVENUE, Regina, SK S4S 0H9For SaleMLS ID #SK044630, Jim Christie Realty P.C. Ltd, JC Realty Regina. Saskatchewan REALTORS® Association
- C$299,9002 bd2 ba1k sqft6707 Mawson AVENUE, Regina, SK S4X 2P2For SaleMLS ID #SK043868, Corrine Boivin-Englund, RE/MAX Crown Real Estate. Saskatchewan REALTORS® Association
- C$289,9003 bd2 ba1k sqft75 Rothwell CRESCENT, Regina, SK S4N 1R5For SaleMLS ID #SK042220, Aideen Zareh, eXp Realty. Saskatchewan REALTORS® Association
