Welcome to 856 Forget Street in the heart of Rosemont! This charming 3-bedroom-plus-den home offers a spacious, functional layout with plenty of character and a few delightful surprises. The bright living room flows into the kitchen and generous family room, creating an inviting space for everyday living and entertaining. The primary bedroom features brand new carpet, a walk-in closet and 4-piece ensuite and a new deep soaker tub and surround. Two additional bedrooms and a full bathroom complete the main floor. Downstairs offers a large recreation room, den, excellent storage and a whimsical little nook with an archway and tiny window—perfect as a playroom, reading hideaway or creative space. Enjoy newer front and back decks, a newer furnace and HVAC, 100-amp electrical panel, and a fully insulated, electrically heated double garage with brand-new shingles. There’s also additional space beside the garage for RV parking, extra vehicles, a garden or future yard expansion. And don’t forget the secret hatch hiding the underground sprinkler plumbing—see if you can spot it! Charming, practical and full of personality—856 Forget Street is ready for its next chapter. Photos have been virtually staged.
Active
C$309,900
856 Forget STREET, Regina, SK S4T 4X4
3beds
2baths
1,152sqft
Single Family Residence
Built in 1955
6,246 Square Feet Lot
$-- Zestimate®
C$269/sqft
C$-- HOA
What's special
Spacious functional layoutWalk-in closetTwo additional bedroomsLarge recreation roomBrand-new shingles
- 48 days
- 57
- 2
Zillow last checked:
Listing updated:
Listed by:
Mariel Harvey,
Realtyone Real Estate Services Inc.
Source: Saskatchewan REALTORS® Association,MLS®#: SK044283Originating MLS®#: Saskatchewan REALTORS® Association
Facts & features
Interior
Bedrooms & bathrooms
- Bedrooms: 3
- Bathrooms: 2
Primary bedroom
- Features: Room Floor: Carpet
- Level: Main
- Area: 150.78 Square Feet
- Dimensions: 9.10x15.4
Bedroom
- Features: Room Floor: Hardwood
- Level: Main
- Area: 129.39 Square Feet
- Dimensions: 11.4x11.5
Bedroom
- Features: Room Floor: Hardwood
- Level: Main
- Area: 89.72 Square Feet
- Dimensions: 7.11x11.4
Other
- Features: Room Floor: Ceramic Tile
- Level: Main
- Dimensions: 0x0
Other
- Features: Room Floor: Vinyl
- Level: Main
- Dimensions: 0x0
Den
- Features: Room Floor: Carpet
- Level: Basement
- Area: 82.29 Square Feet
- Dimensions: 6.3x13.2
Family room
- Features: Room Floor: Laminate
- Level: Main
- Area: 235.11 Square Feet
- Dimensions: 15.4x15.4
Kitchen
- Features: Room Floor: Ceramic Tile
- Level: Main
- Area: 72.72 Square Feet
- Dimensions: 6.5x11.4
Other
- Features: Room Floor: Concrete
- Level: Basement
- Dimensions: 0x0
Living room
- Features: Room Floor: Hardwood
- Level: Main
- Area: 180.76 Square Feet
- Dimensions: 11.5x15.10
Other
- Features: Room Floor: Carpet
- Level: Basement
- Area: 103.11 Square Feet
- Dimensions: 9.8x10.8
Recreation room
- Features: Room Floor: Carpet
- Level: Basement
- Area: 165.38 Square Feet
- Dimensions: 10.6x15.9
Heating
- Baseboard, Natural Gas
Cooling
- Central Air
Appliances
- Included: Water Heater Rented, Gas Water Heater, Dishwasher Built In, Dryer, Freezer, Refrigerator, Stove, Washer
Features
- Central Vac Attached
- Windows: Window Treatments
- Basement: Full,Finished,Sump Pump,Concrete
- Has fireplace: No
Interior area
- Total structure area: 1,152
- Total interior livable area: 1,152 sqft
Property
Parking
- Total spaces: 5
- Parking features: 2 Car Attached, RV Access/Parking, Heated Garage, Concrete Driveway
- Attached garage spaces: 2
- Has uncovered spaces: Yes
Features
- Patio & porch: Deck
- Exterior features: Garden, Lawn Back, Lawn Front
- Fencing: Fenced
Lot
- Size: 6,246 Square Feet
- Features: Trees/Shrubs, Underground Sprinkler
Details
- Additional structures: Shed(s)
- Other equipment: Air Exchanger
Construction
Type & style
- Home type: SingleFamily
- Architectural style: Bungalow
- Property subtype: Single Family Residence
Materials
- Siding, Stucco
- Roof: Asphalt
Condition
- Year built: 1955
Community & HOA
Community
- Security: Alarm Sys Owned
- Subdivision: Rosemont
Location
- Region: Regina
Financial & listing details
- Price per square foot: C$269/sqft
- Annual tax amount: C$2,902
- Date on market: 8/1/2026
- Exclusions: Water Softener
- Ownership: Freehold
Price history
| Date | Event | Price |
|---|---|---|
| 8/27/2026 | Price change | C$309,900-5.9%C$269/sqft |
Source: Saskatchewan REALTORS® Association #SK044283 Report a problem | ||
| 8/10/2026 | Price change | C$329,500-1.5%C$286/sqft |
Source: Saskatchewan REALTORS® Association #SK044283 Report a problem | ||
| 8/1/2026 | Listed for sale | C$334,500C$290/sqft |
Source: Saskatchewan REALTORS® Association #SK044283 Report a problem | ||
Public tax history
Tax history is unavailable.
Climate risks
Neighborhood: Rosemont
Nearby schools
GreatSchools rating
No schools nearby
We couldn't find any schools near this home.


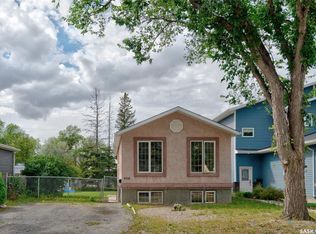
Similar homes
- C$315,0003 bd1 ba912 sqft4800 4th Avenue, Regina, SK S4T 0J2For Sale
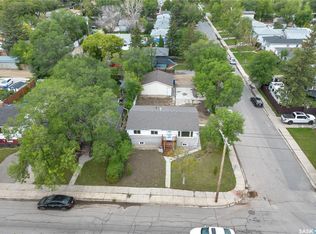 MLS ID #SK048261, Anna Garg, Realty Executives Diversified Realty. Saskatchewan REALTORS® Association
 - C$315,0003 bd2 ba977 sqft27 Ellison CRESCENT, Regina, SK S4R 4V4For Sale
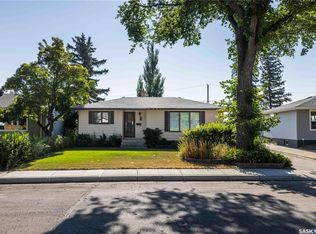 MLS ID #SK046951, Jennifer Buckingham, Century 21 Dome Realty Inc.. Saskatchewan REALTORS® Association
 - C$317,7003 bd2 ba1.2k sqft4828 8TH AVENUE, Regina, SK S4T 0V9For Sale
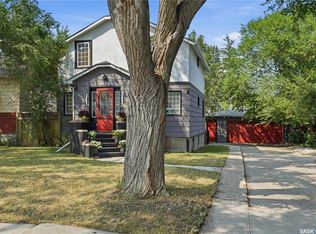 MLS ID #SK047474, Jenna Selinger, Realty Executives Diversified Realty. Saskatchewan REALTORS® Association
 - C$325,0003 bd1 ba850 sqft187 Read AVENUE, Regina, SK S4T 6R3For Sale
 MLS ID #SK048657, Brandon Kayter, eXp Realty. Saskatchewan REALTORS® Association
