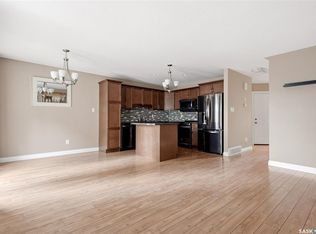
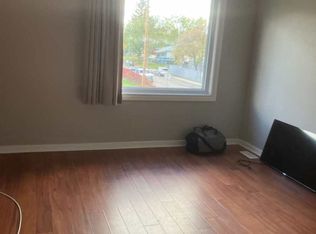
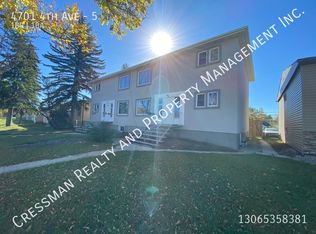
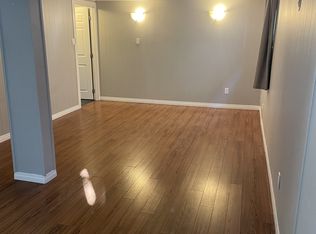
Welcome to this fantastic up/down duplex in the heart of Rosemont, located just steps from numerous amenities. This property offers excellent revenue potential, a huge fully fenced yard, and convenient off-street parking. The bright and spacious upper unit features an open-concept floor plan with vaulted ceilings, large windows, an island-style kitchen, and plenty of natural light. The lower unit offers one generously sized bedroom, an eat-in kitchen, and a spacious living room. Both units share a convenient common laundry area. Additional value includes shingles replaced in 2020. Whether you’re looking to invest or live in one unit while generating rental income from the other, this property offers a great opportunity in a desirable location. Don’t miss out, this one won’t last long!
Active
C$299,900
908 Connaught STREET, Regina, SK S4T 4S6
3beds
2baths
860sqft
Duplex
Built in 2001
-- sqft lot
$-- Zestimate®
C$349/sqft
C$-- HOA
What's special
Huge fully fenced yardConvenient off-street parkingOpen-concept floor planVaulted ceilingsLarge windowsIsland-style kitchenPlenty of natural light
- 16 days
- 28
- 0
Zillow last checked:
Listing updated:
Listed by:
Marcel Rossler,
Sutton Group - Results Realty
Source: Saskatchewan REALTORS® Association,MLS®#: SK047611Originating MLS®#: Saskatchewan REALTORS® Association
Facts & features
Interior
Bedrooms & bathrooms
- Bedrooms: 3
- Bathrooms: 2
Bedroom
- Features: Room Floor: Carpet
- Level: Main
- Area: 112 Square Feet
- Dimensions: 8x14
Bedroom
- Features: Room Floor: Carpet
- Level: Main
- Area: 87.11 Square Feet
- Dimensions: 8.2x10.8
Bedroom
- Features: Room Floor: Carpet
- Level: Basement
- Area: 112 Square Feet
- Dimensions: 8x14
Other
- Features: Room Floor: Linoleum
- Level: Main
Other
- Features: Room Floor: Linoleum
- Level: Basement
Kitchen
- Features: Room Floor: Laminate
- Level: Main
- Area: 110 Square Feet
- Dimensions: 11x10
Kitchen
- Features: Room Floor: Laminate
- Level: Basement
- Area: 108 Square Feet
- Dimensions: 9x12
Living room
- Features: Room Floor: Laminate
- Level: Main
- Area: 198 Square Feet
- Dimensions: 11x18
Living room
- Features: Room Floor: Laminate
- Level: Basement
- Area: 88 Square Feet
- Dimensions: 11x8
Utility room
- Level: Basement
Heating
- Forced Air, Natural Gas
Appliances
- Included: Water Heater, Gas Water Heater, Dryer, Refrigerator, Stove, Washer
Features
- Basement: Full,Finished,Concrete,Separate Entry
- Has fireplace: No
Interior area
- Total structure area: 860
- Total interior livable area: 860 sqft
Video & virtual tour
Property
Parking
- Total spaces: 4
- Parking features: No Garage, Gravel, Single Driveway
- Has uncovered spaces: Yes
Features
- Levels: Bi-Level
- Patio & porch: Deck
- Fencing: Fenced
Lot
- Size: 6,250 Square Feet
- Features: Rectangular Lot, Trees/Shrubs
Construction
Type & style
- Home type: MultiFamily
- Property subtype: Duplex
- Attached to another structure: Yes
Materials
- Stucco
- Roof: Asphalt
Condition
- Year built: 2001
Community & HOA
Community
- Subdivision: Rosemont
Location
- Region: Regina
Financial & listing details
- Price per square foot: C$349/sqft
- Annual tax amount: C$3,351
- Date on market: 9/4/2026
- Exclusions: Water Softener
- Ownership: Freehold
Price history
| Date | Event | Price |
|---|---|---|
| 9/4/2026 | Listed for sale | C$299,900C$349/sqft |
Source: Saskatchewan REALTORS® Association #SK047611 Report a problem | ||
Public tax history
Tax history is unavailable.
Climate risks
Neighborhood: Rosemont
Nearby schools
GreatSchools rating
No schools nearby
We couldn't find any schools near this home.
Similar homes
- C$315,0003 bd1 ba912 sqft4800 4th Avenue, Regina, SK S4T 0J2For Sale
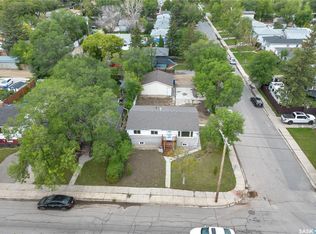 MLS ID #SK048261, Anna Garg, Realty Executives Diversified Realty. Saskatchewan REALTORS® Association
 - C$309,9003 bd2 ba1.1k sqft856 Forget STREET, Regina, SK S4T 4X4For Sale
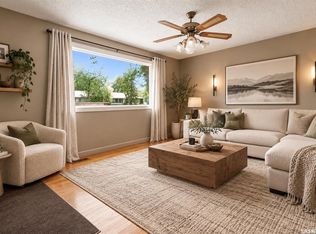 MLS ID #SK044283, Mariel Harvey, Realtyone Real Estate Services Inc.. Saskatchewan REALTORS® Association
 - C$317,7003 bd2 ba1.2k sqft4828 8TH AVENUE, Regina, SK S4T 0V9For Sale
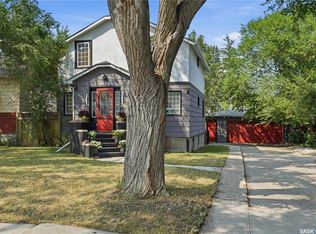 MLS ID #SK047474, Jenna Selinger, Realty Executives Diversified Realty. Saskatchewan REALTORS® Association
 - C$315,0003 bd2 ba977 sqft27 Ellison CRESCENT, Regina, SK S4R 4V4For Sale
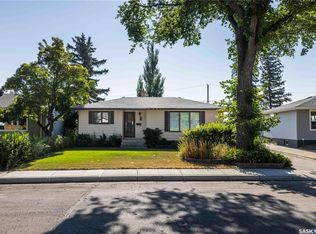 MLS ID #SK046951, Jennifer Buckingham, Century 21 Dome Realty Inc.. Saskatchewan REALTORS® Association
