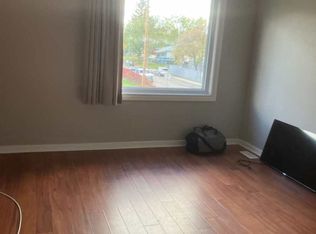
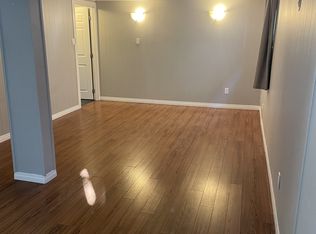
Where Comfort, Style & Convenience Come Together! Imagine coming home to a place where natural light fills the rooms, family & friends gather around the kitchen, & evenings are spent relaxing on your backyard deck. This beautiful 2-storey home offers modern finishes, functional living space & everyday convenience in Regina's established Rosemont neighbourhood. Step inside to a spacious tiled entryway leading into a bright, open-concept main floor designed for comfortable living & effortless entertaining. The generous living room flows seamlessly into the kitchen & dining area, creating the perfect space to make memories. The kitchen features granite countertops, tiled backsplash, eat-up peninsula & a full appliance package. Patio doors off the dining area lead to a 12' x 12' deck overlooking the fully fenced backyard, ideal for BBQs, relaxing evenings & outdoor enjoyment. Main-floor laundry with washer & dryer, a 2-piece bathroom & direct entry to the 22' x 14' attached garage add everyday convenience. Upstairs offers 3 comfortable bedrooms, including a spacious primary bedroom with walk-in closet, plus a full bathroom. Downstairs, the finished recreation room provides even more space to enjoy! Large basement windows fill the room with natural light, making it perfect for movie nights, a games room, home gym or family hangout. A future bathroom is already framed & roughed in, offering additional potential. And the location? It's hard to beat! Just steps from Rosemont's shops, stores & everyday amenities, with Martin Collegiate within walking distance. With 3 bedrooms, 2 bathrooms, a finished rec room, attached garage & fenced backyard, this home offers room to grow, comfort to settle in & convenience to enjoy everyday living. More than just a house; it's a place to make memories & feel right at home!
Active
C$325,000
902 CONNAUGHT Street, Regina, SK S4T 0W9
3beds
2baths
1,302sqft
Townhouse, Duplex, Multi Family
Built in 2014
3,123 Square Feet Lot
$-- Zestimate®
C$250/sqft
C$-- HOA
What's special
Modern finishesFunctional living spaceSpacious tiled entrywayBright open-concept main floorGranite countertopsTiled backsplashEat-up peninsula
- 1 day
- 28
- 0
Zillow last checked:
Listing updated:
Listed by:
Jenni Bast,
Coldwell Banker Local Realty,
Brian Bast,
Coldwell Banker Local Realty
Source: Saskatchewan REALTORS® Association,MLS®#: SK050930Originating MLS®#: Saskatchewan REALTORS Association
Facts & features
Interior
Bedrooms & bathrooms
- Bedrooms: 3
- Bathrooms: 2
Bedroom
- Description: Flooring: Carpet
- Level: Second
- Dimensions: 10.80 x 7.60
Bedroom
- Description: Flooring: Carpet
- Level: Second
- Dimensions: 13.70 x 12.90
Bedroom
- Description: Flooring: Carpet
- Level: Second
- Dimensions: 10.90 x 8.40
Bathroom
- Description: Flooring: Tile
- Features: Two Piece Bathroom
- Level: Main
- Dimensions: 4.90 x 5.20
Bathroom
- Description: Flooring: Tile
- Features: Four Piece Bathroom
- Level: Second
- Dimensions: 7.90 x 7.50
Dining room
- Description: Flooring: Laminate
- Level: Main
- Dimensions: 7.90 x 9.60
Kitchen
- Description: Flooring: Laminate
- Level: Main
- Dimensions: 7.90 x 11.40
Laundry
- Description: Flooring: Tile
- Level: Main
Living room
- Description: Flooring: Laminate
- Level: Main
- Dimensions: 12.20 x 21.30
Recreation
- Description: Flooring: Laminate
- Level: Basement
- Dimensions: 12.30 x 20.60
Utility room
- Description: Flooring: Concrete
- Level: Basement
- Dimensions: 7.80 x 7.10
Heating
- Forced Air, Natural Gas
Cooling
- Central Air
Appliances
- Included: Gas Water Heater, Dryer, Dishwasher, Microwave Hood Fan, Refrigerator, Stove, Washer
Features
- Window Treatments
- Windows: Window Treatments
- Basement: Full,Partially Finished,Sump Pump
- Has fireplace: No
Interior area
- Total interior livable area: 1,302 sqft
Property
Parking
- Total spaces: 2
- Parking features: Aggregate, Attached, Driveway, One Car Garage, Parking Space(s), Garage Door Opener
- Attached garage spaces: 1
- Has uncovered spaces: Yes
- Details: Exposed Aggregate, Single Drive, Garage Door Remote Num:1
Features
- Patio & porch: Deck
- Exterior features: Irrigation Sprinklers
- Fencing: Fenced
Lot
- Size: 3,123 Square Feet
- Dimensions: 25.00 x 125
- Features: Rectangular, Rectangular Lot, Back Yard, Front Yard, Sprinklers In Ground, Trees
Construction
Type & style
- Home type: Townhouse
- Architectural style: Two Story
- Property subtype: Townhouse, Duplex, Multi Family
- Attached to another structure: Yes
Materials
- Vinyl Siding, Wood Frame
- Foundation: Concrete Perimeter
- Roof: Asphalt,Shingle
Condition
- Year built: 2014
Community & HOA
Community
- Subdivision: Rosemont
Location
- Region: Regina
Financial & listing details
- Price per square foot: C$250/sqft
- Annual tax amount: C$3,611
- Date on market: 10/12/2026
- Ownership: Freehold
Price history
| Date | Event | Price |
|---|---|---|
| 10/13/2026 | Listed for sale | C$325,000C$250/sqft |
Source: Saskatchewan REALTORS® Association #SK050930 Report a problem | ||
Public tax history
Tax history is unavailable.
Climate risks
Neighborhood: Rosemont
Nearby schools
GreatSchools rating
No schools nearby
We couldn't find any schools near this home.

Similar homes
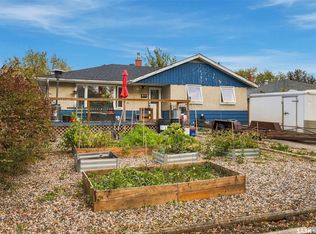
- C$324,9004 bd2 ba1.2k sqft3 Johnstone Street, Regina, SK S4R 4R3For Sale
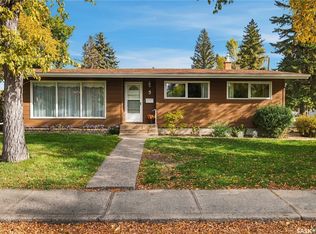 MLS ID #SK050789, Stacey Maduck, Century 21 Dome Realty Inc.. Saskatchewan REALTORS® Association
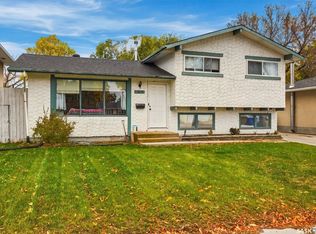
 - C$319,0003 bd2 ba1.1k sqft765 Royal Street, Regina, SK S4T 4Z3For Sale
 MLS ID #SK050543, Alyssa Campbell, Realty Executives Diversified Realty. Saskatchewan REALTORS® Association
 - C$339,9004 bd2 ba1.4k sqft119 McCarthy Boulevard, Regina, SK S4R 5R6For Sale
 MLS ID #SK050968, Ashley Frederick-Welsh, Coldwell Banker Local Realty. Saskatchewan REALTORS® Association
 - C$299,9003 bd2 ba1k sqft51 SIBBALD Crescent, Regina, SK S4T 7L6For Sale
 MLS ID #SK050890, Shannon L Dyke, RE/MAX Blue Chip Realty. Saskatchewan REALTORS® Association
