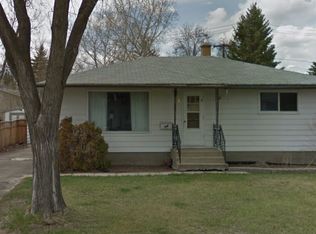
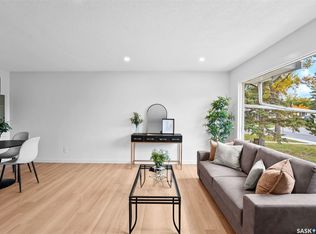
Welcome to 3 Johnstone Street! Proudly owned by the same owner since 1966, this exceptionally well-maintained 1,288 sq ft. bungalow offers a wonderful opportunity to own a home filled with classic characteristics, lovely space, & is truly move in ready! Built in 1961 & situated on a generous 6,884 sq ft corner lot, this property features three bedrooms on the main floor, numerous upgrades, and plenty of room to create the outdoor space you’ve always envisioned! Step inside to a bright entry and spacious living room featuring original design with large windows welcoming you with warmth & timeless appeal. The immaculate home flows into a large dining area, kitchen offering plenty of cabinets, drawers & counterspace. Three comfortable bedrooms & a full bathroom complete the main floor. The basement is fully developed with a very large rec room, a bar area, a 4th bedroom (window may not meet current egress standards), storage room, & lastly; a laundry area shared with utility/mechanical components. Furnace/AC/Water Heater & Water Softner are all owned. The recreation room is oversized with so much room for entertaining - it is perfect for having the family over! Additional highlights incl: shingles (2017), siding (2016), patio work, driveway, windows, fence, some newer appliances, doors, furnace, AC, siding, & a spacious yard with mature trees, garden areas, & showcasing plenty of room to accommodate a future garage. The desirable corner lot offers added flexibility for outdoor living & easy parking! Conveniently located in Regent Park, this well-loved home offers quick access to schools, shopping, & connections to the Ring Rd, Lewvan Dr, & Sherwood Dr. Whether you’re a 1st-time buyer, growing family, or investor, this solid home presents an excellent opportunity to own a great house with a long history of care where pride of ownership is evident. Ideal possession is Dec. 1/26. This is a perfect opportunity to make this long-loved home your own!
Active
C$324,900
3 Johnstone Street, Regina, SK S4R 4R3
4beds
2baths
1,288sqft
Single Family Residence
Built in 1961
6,882 Square Feet Lot
$-- Zestimate®
C$252/sqft
C$-- HOA
What's special
Bright entryLarge dining areaVery large rec roomBar areaStorage roomPatio workSome newer appliances
- 1 day
- 45
- 0
Zillow last checked:
Listing updated:
Listed by:
Stacey Maduck,
Century 21 Dome Realty Inc.
Source: Saskatchewan REALTORS® Association,MLS®#: SK050789Originating MLS®#: Saskatchewan REALTORS Association
Facts & features
Interior
Bedrooms & bathrooms
- Bedrooms: 4
- Bathrooms: 2
Primary bedroom
- Description: Flooring: Carpet
- Level: Main
- Dimensions: 10.80 x 11.50
Bedroom
- Description: Flooring: Carpet
- Level: Main
- Dimensions: 9.20 x 11.40
Bedroom
- Description: Flooring: Carpet
- Level: Main
- Dimensions: 11.00 x 11.20
Bedroom
- Description: Flooring: Carpet
- Level: Basement
- Dimensions: 11.20 x 15.60
Bathroom
- Description: Flooring: Linoleum
- Features: Four Piece Bathroom
- Level: Main
- Dimensions: 4.80 x 11.00
Bathroom
- Description: Flooring: Linoleum
- Features: Three Piece Bathroom
- Level: Basement
- Dimensions: 3.90 x 6.70
Dining room
- Description: Flooring: Linoleum
- Level: Main
- Dimensions: 9.50 x 11.30
Foyer
- Description: Flooring: Linoleum
- Level: Main
- Dimensions: 3.30 x 3.70
Game room
- Description: Flooring: Carpet
- Level: Basement
- Dimensions: 10.50 x 12.40
Kitchen
- Description: Flooring: Linoleum
- Level: Main
- Dimensions: 11.10 x 10.11
Living room
- Description: Flooring: Carpet
- Level: Main
- Dimensions: 14.30 x 17.10
Recreation
- Description: Flooring: Carpet
- Level: Basement
- Dimensions: 12.10 x 26.80
Storage room
- Description: Flooring: Concrete
- Level: Basement
- Dimensions: 11.10 x 12.10
Utility room
- Description: Flooring: Concrete
- Level: Basement
- Dimensions: 11.20 x 14.10
Heating
- Forced Air, Natural Gas
Cooling
- Central Air
Appliances
- Included: Gas Water Heater, Water Softener, Built-In Oven, Dryer, Dishwasher, Freezer, Microwave, Refrigerator, Stove, Washer
Features
- Window Treatments
- Windows: Window Treatments
- Basement: Full,Finished,Sump Pump
- Number of fireplaces: 1
- Fireplace features: Wood Burning
Interior area
- Total interior livable area: 1,288 sqft
Property
Parking
- Total spaces: 3
- Parking features: Aggregate, No Garage
- Details: Exposed Aggregate,
Features
- Patio & porch: Patio
- Exterior features: Irrigation Sprinklers
- Fencing: Partial
Lot
- Size: 6,882 Square Feet
- Features: Corner Lot, Rectangular, Rectangular Lot, Back Yard, Front Yard, Garden, Sprinklers In Ground, Trees
Details
- Additional structures: Shed(s)
Construction
Type & style
- Home type: SingleFamily
- Architectural style: Bungalow
- Property subtype: Single Family Residence
Materials
- Concrete, Wood Siding
- Foundation: Concrete Perimeter
- Roof: Asphalt,Shingle
Condition
- Year built: 1961
Community & HOA
Community
- Subdivision: Regent Park
Location
- Region: Regina
Financial & listing details
- Price per square foot: C$252/sqft
- Annual tax amount: C$3,394
- Date on market: 10/13/2026
- Ownership: Freehold
Price history
| Date | Event | Price |
|---|---|---|
| 10/13/2026 | Listed for sale | C$324,900C$252/sqft |
Source: Saskatchewan REALTORS® Association #SK050789 Report a problem | ||
Public tax history
Tax history is unavailable.
Climate risks
Neighborhood: Regent Park
Nearby schools
GreatSchools rating
No schools nearby
We couldn't find any schools near this home.

Similar homes
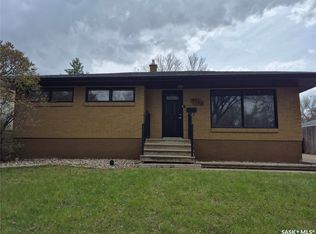
- C$339,9004 bd2 ba1.4k sqft119 McCarthy Boulevard, Regina, SK S4R 5R6For Sale
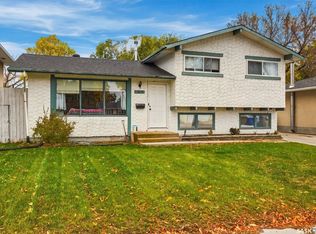 MLS ID #SK050968, Ashley Frederick-Welsh, Coldwell Banker Local Realty. Saskatchewan REALTORS® Association
 - C$320,0004 bd3 ba1.8k sqft88 Selby Crescent, Regina, SK S4T 6W1For Sale
 MLS ID #SK050940, Justin Jones, Primal Realty Inc.. Saskatchewan REALTORS® Association
 - C$384,9004 bd2 ba960 sqft5004 1st Avenue, Regina, SK S4T 0A5For Sale
 MLS ID #SK050971, Paul Woldu, eXp Realty. Saskatchewan REALTORS® Association
 - C$299,9003 bd2 ba1k sqft51 SIBBALD Crescent, Regina, SK S4T 7L6For Sale
 MLS ID #SK050890, Shannon L Dyke, RE/MAX Blue Chip Realty. Saskatchewan REALTORS® Association
