This well maintained home in Coronation Park, on a large corner lot, just a short walk to Coronation Park K-8 Elementary School, is waiting for its new family. It’s an attractive bungalow with sliding doors to a well treed deck area directly from the dining room. The kitchen area opens into the dining room. The kitchen and dining room have beautiful vinyl plank flooring. The spacious living room has a large south facing window providing plenty of natural light. This home is meticulously clean. “Move in and enjoy”ready. The basement boasts a large multipurpose recreation room that features a beautiful oak built-in cupboard and shelf feature wall. Windows are PVC, shingles were replaced within the last 10 yrs. A den with north and east facing windows, served the family as a non-regulation bedroom. It has an attractively landscaped yard, with a double detached garage and a fenced garden area, including a greenhouse. The gates to this area open on to the east side lane. The garden area would be great as extra parking for boat, snowmobile/s, camper or RV. All appliances including two freezers in basement. Seller is willing to include some furnishings.
Active
C$349,000
3116 3rd Avenue N, Regina, SK S4R 0W6
3beds
2baths
1,040sqft
Single Family Residence
Built in 1958
7,627 Square Feet Lot
$-- Zestimate®
C$336/sqft
C$-- HOA
What's special
- 30 days
- 36
- 1
Zillow last checked:
Listing updated:
Listed by:
Craik Wotherspoon,
Realtyone Real Estate Services Inc.
Source: Saskatchewan REALTORS® Association,MLS®#: SK047847Originating MLS®#: Saskatchewan REALTORS Association
Facts & features
Interior
Bedrooms & bathrooms
- Bedrooms: 3
- Bathrooms: 2
Primary bedroom
- Description: Flooring: Carpet
- Level: Main
Bedroom
- Description: Flooring: Carpet
- Level: Main
Bedroom
- Description: Flooring: Carpet
- Level: Main
Bathroom
- Description: Flooring: Linoleum
- Features: Three Piece Bathroom
- Level: Main
Bathroom
- Description: Flooring: Linoleum
- Features: Three Piece Bathroom
- Level: Basement
Den
- Description: Flooring: Carpet
- Level: Basement
Dining room
- Description: Flooring: Plank,Vinyl
- Level: Main
Kitchen
- Description: Flooring: Plank,Vinyl
- Level: Main
Living room
- Description: Flooring: Carpet
- Level: Main
Recreation
- Description: Flooring: Carpet
- Level: Basement
Recreation
- Description: Flooring: Carpet
- Level: Basement
Utility room
- Description: Flooring: Linoleum
- Level: Basement
Heating
- Forced Air, Natural Gas
Cooling
- Central Air
Appliances
- Included: Gas Water Heater, Water Softener, Dryer, Dishwasher, Freezer, Microwave Hood Fan, Refrigerator, Stove, Washer
Features
- Window Treatments
- Windows: Window Treatments
- Basement: Full,Sump Pump
Interior area
- Total interior livable area: 1,040 sqft
Property
Parking
- Total spaces: 4
- Parking features: Driveway, Detached, Two Car Garage, Gravel, Garage Door Opener
- Garage spaces: 2
- Has uncovered spaces: Yes
- Details: Gravel Drive, Garage Door Remote Num:1
Features
- Patio & porch: Deck
- Fencing: Partial
Lot
- Size: 7,627 Square Feet
- Features: Back Yard, Front Yard, Garden
Construction
Type & style
- Home type: SingleFamily
- Architectural style: Bungalow
- Property subtype: Single Family Residence
Materials
- Vinyl Siding, Wood Frame
- Foundation: Concrete Perimeter
- Roof: Asphalt,Shingle
Condition
- Year built: 1958
Community & HOA
Community
- Security: Security System Owned
- Subdivision: Coronation Park
Location
- Region: Regina
Financial & listing details
- Price per square foot: C$336/sqft
- Annual tax amount: C$4,253
- Date on market: 9/8/2026
- Ownership: Freehold
Price history
| Date | Event | Price |
|---|---|---|
| 9/27/2026 | Price change | C$349,000-7.9%C$336/sqft |
Source: Saskatchewan REALTORS® Association #SK047847 Report a problem | ||
| 9/9/2026 | Listed for sale | C$379,000C$364/sqft |
Source: Saskatchewan REALTORS® Association #SK047847 Report a problem | ||
Public tax history
Tax history is unavailable.
Climate risks
Neighborhood: Coronation Park
Nearby schools
GreatSchools rating
No schools nearby
We couldn't find any schools near this home.



Similar homes
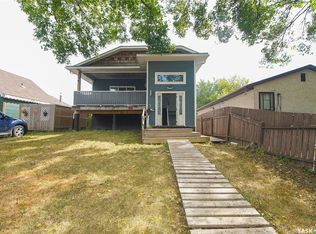
- C$324,9004 bd2 ba864 sqft520 Montague Street, Regina, SK S4R 3W5For Sale
 MLS ID #SK049840, Farrah Falconer, eXp Realty. Saskatchewan REALTORS® Association
 - C$365,0005 bd2 ba1k sqft202 McCannel Street, Regina, SK S4R 3V1For Sale
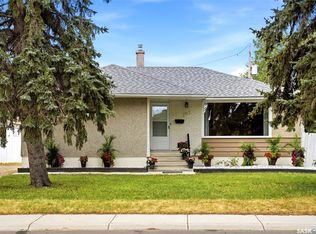 MLS ID #SK046231, Pat Sirois, RE/MAX Crown Real Estate. Saskatchewan REALTORS® Association
 - C$339,9003 bd2 ba816 sqft2751 MacKay Street, Regina, SK S4N 2T8For Sale
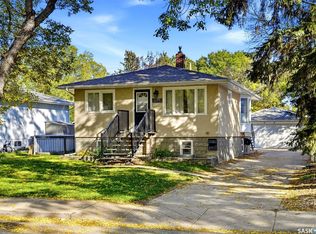 MLS ID #SK050792, Sara McKinley, Boyes Group Realty Inc.. Saskatchewan REALTORS® Association
 - C$340,0003 bd2 ba850 sqft55 Peart Crescent, Regina, SK S4N 4R4For Sale
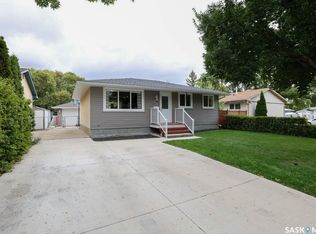 MLS ID #SK050719, Justin Jones, Primal Realty Inc.. Saskatchewan REALTORS® Association
