Welcome to 101 Halifax Street in Churchill Downs a well-located 1,034 sq. ft. home with genuine income potential. Perfect for first-time buyers or investors, this property features a fully finished basement suite ideal for extended family or rental income.
On the main floor you’ll find a kitchen, dining room, three bedrooms, and a bathroom. Downstairs adds a second kitchen, two bedrooms, and another bathroom. Two comfortable, practical living spaces. One well-located home.
Active
C$364,900
101 Halifax Street, Regina, SK S4R 1S6
5beds
2baths
1,034sqft
Single Family Residence
Built in 2012
3,123 Square Feet Lot
$-- Zestimate®
C$353/sqft
C$-- HOA
What's special
Fully finished basement suiteDining roomThree bedroomsSecond kitchenTwo bedroomsAnother bathroom
- 3 days
- 5
- 0
Zillow last checked:
Listing updated:
Listed by:
Shaheen Zareh,
eXp Realty,
Aideen Zareh,
eXp Realty
Source: Saskatchewan REALTORS® Association,MLS®#: SK049791Originating MLS®#: Saskatchewan REALTORS Association
Facts & features
Interior
Bedrooms & bathrooms
- Bedrooms: 5
- Bathrooms: 2
Bedroom
- Description: Flooring: Carpet
- Level: Main
- Dimensions: 7.00 x 10.00
Bedroom
- Description: Flooring: Carpet
- Level: Main
- Dimensions: 9.00 x 9.00
Bedroom
- Description: Flooring: Carpet
- Level: Main
- Dimensions: 10.00 x 11.00
Bedroom
- Description: Flooring: Carpet
- Level: Basement
- Dimensions: 11.00 x 10.00
Bedroom
- Description: Flooring: Carpet
- Level: Basement
- Dimensions: 11.00 x 9.00
Bathroom
- Description: Flooring: Linoleum
- Features: Four Piece Bathroom
- Level: Main
Bathroom
- Description: Flooring: Linoleum
- Features: Four Piece Bathroom
- Level: Basement
Dining room
- Description: Flooring: Linoleum
- Level: Main
- Dimensions: 11.00 x 7.00
Kitchen
- Description: Flooring: Linoleum
- Level: Main
- Dimensions: 9.00 x 9.00
Kitchen
- Description: Flooring: Linoleum
- Features: Kitchen/Dining Combo
- Level: Basement
- Dimensions: 16.00 x 11.00
Living room
- Description: Flooring: Carpet
- Level: Main
- Dimensions: 11.00 x 13.00
Living room
- Description: Flooring: Carpet
- Level: Basement
- Dimensions: 16.00 x 11.00
Heating
- Forced Air, Natural Gas
Cooling
- Central Air
Appliances
- Included: Water Heater, Dryer, Dishwasher, Refrigerator, Stove, Washer
Features
- Basement: Full,Finished
Interior area
- Total interior livable area: 1,034 sqft
Property
Parking
- Total spaces: 2
- Details: ,
Lot
- Size: 3,123 Square Feet
Construction
Type & style
- Home type: SingleFamily
- Architectural style: Bungalow
- Property subtype: Single Family Residence
Materials
- Foundation: Concrete Perimeter
- Roof: Asphalt,Shingle
Condition
- Year built: 2012
Community & HOA
Community
- Subdivision: Churchill Downs
Location
- Region: Regina
Financial & listing details
- Price per square foot: C$353/sqft
- Annual tax amount: C$3,994
- Date on market: 9/28/2026
- Ownership: Freehold
Price history
| Date | Event | Price |
|---|---|---|
| 9/28/2026 | Listed for sale | C$364,900C$353/sqft |
Source: Saskatchewan REALTORS® Association #SK049791 Report a problem | ||
Public tax history
Tax history is unavailable.
Climate risks
Neighborhood: Northeast
Nearby schools
GreatSchools rating
No schools nearby
We couldn't find any schools near this home.

Similar homes
- C$349,9005 bd2 ba1k sqft434 Ottawa Street, Regina, SK S4R 1N9For Sale
 MLS ID #SK048907, Shaheen Zareh, eXp Realty. Saskatchewan REALTORS® Association
 - C$349,0004 bd3 ba1.1k sqft147 Woodward Avenue, Regina, SK S4R 3H5For Sale
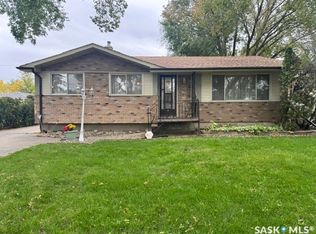 MLS ID #SK050025, Kim Kezama, RE/MAX Crown Real Estate. Saskatchewan REALTORS® Association
 - C$349,9004 bd2 ba1k sqft463 Halifax Street, Regina, SK S4R 1T4For Sale
 MLS ID #SK048908, Shaheen Zareh, eXp Realty. Saskatchewan REALTORS® Association
 - C$359,9003 bd2 ba1k sqft148 Woodward Avenue, Regina, SK S4R 3H4For Sale
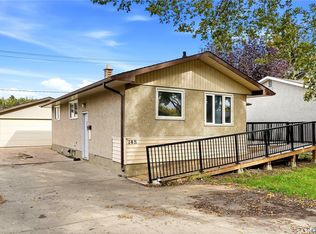 MLS ID #SK050148, Shaheen Zareh, eXp Realty. Saskatchewan REALTORS® Association
