Fully developed and move-in ready, this Regent Park bungalow offers a one-bedroom basement suite with a separate entrance, providing flexibility for extended family, guests or rental income. The main floor features a bright, spacious living room with attractive vinyl plank flooring that flows into the dining area. The functional kitchen offers newer cabinetry and includes all major appliances. Three well-sized bedrooms and an updated four-piece bathroom complete the main level. The basement suite has its own entrance and includes a generous living room, one bedroom and a four-piece bathroom. Upgrades include fresh paint on the main floor and pvc windows. Outside, the insulated double detached garage provides excellent vehicle storage and space for a mechanics’ workshop. The backyard offers plenty of room for landscaping, gardening or outdoor living. For more information or to arrange a private viewing, call today!
Active
C$365,000
2 Sampson PLACE, Regina, SK S4R 4R4
4beds
2baths
905sqft
Single Family Residence
Built in 1960
6,825 Square Feet Lot
$-- Zestimate®
C$403/sqft
C$-- HOA
What's special
Attractive vinyl plank flooringThree well-sized bedroomsUpdated four-piece bathroomPvc windowsInsulated double detached garageExcellent vehicle storage
- 2 days
- 18
- 0
Zillow last checked:
Listing updated:
Listed by:
Pat Sirois,
RE/MAX Crown Real Estate
Source: Saskatchewan REALTORS® Association,MLS®#: SK049453Originating MLS®#: Saskatchewan REALTORS® Association
Facts & features
Interior
Bedrooms & bathrooms
- Bedrooms: 4
- Bathrooms: 2
Bedroom
- Features: Room Floor: Vinyl Plank
- Level: Main
- Area: 121.9 Square Feet
- Dimensions: 10'11x11'2
Bedroom
- Features: Room Floor: Carpet
- Level: Main
- Area: 99 Square Feet
- Dimensions: 11'x9'
Bedroom
- Features: Room Floor: Carpet
- Level: Main
- Area: 73.51 Square Feet
- Dimensions: 11'2x6'7
Bedroom
- Features: Room Floor: Vinyl Plank
- Level: Basement
- Area: 83.31 Square Feet
- Dimensions: 7'9x10'9
Other
- Features: Room Floor: Vinyl Plank
- Level: Main
Other
- Features: Room Floor: Vinyl Plank
- Level: Basement
Kitchen
- Features: Room Floor: Vinyl Plank
- Level: Main
- Area: 131.21 Square Feet
- Dimensions: 11'2x11'9
Kitchen
- Features: Room Floor: Vinyl Plank
- Level: Basement
- Area: 130.27 Square Feet
- Dimensions: 9'3x14'1
Living room
- Features: Room Floor: Vinyl Plank
- Level: Main
- Area: 159.44 Square Feet
- Dimensions: 13'8x11'8
Living room
- Features: Room Floor: Vinyl Plank
- Level: Basement
- Area: 145.37 Square Feet
- Dimensions: 10'1x14'5
Utility room
- Features: Room Floor: Concrete
- Level: Basement
Heating
- Forced Air, Natural Gas
Cooling
- Central Air
Appliances
- Included: Water Heater Rented, Gas Water Heater, Dishwasher Built In, Dryer, Refrigerator, Microwave Hood Fan, Stove, Washer
Features
- Windows: Window Treatments
- Basement: Full,Finished,Concrete
- Has fireplace: No
Interior area
- Total structure area: 905
- Total interior livable area: 905 sqft
Property
Parking
- Total spaces: 4
- Parking features: 2 Car Detached, Heated Garage
- Garage spaces: 2
- Details: Parking Size: 22.0x24.0
Features
- Fencing: Fenced
Lot
- Size: 6,825 Square Feet
- Features: Corner Lot
Construction
Type & style
- Home type: SingleFamily
- Architectural style: Bungalow
- Property subtype: Single Family Residence
Materials
- Stucco, Wood Siding
- Roof: Asphalt
Condition
- Year built: 1960
Community & HOA
Community
- Subdivision: Regent Park
Location
- Region: Regina
Financial & listing details
- Price per square foot: C$403/sqft
- Annual tax amount: C$3,126
- Date on market: 9/24/2026
- Ownership: Freehold
Price history
| Date | Event | Price |
|---|---|---|
| 9/24/2026 | Listed for sale | C$365,000C$403/sqft |
Source: Saskatchewan REALTORS® Association #SK049453 Report a problem | ||
Public tax history
Tax history is unavailable.
Climate risks
Neighborhood: Regent Park
Nearby schools
GreatSchools rating
No schools nearby
We couldn't find any schools near this home.
Similar homes
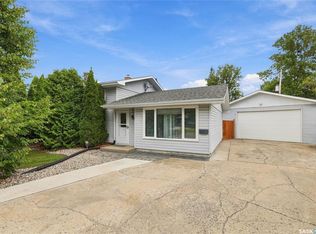
- C$329,9004 bd2 ba1k sqft156 McCaul CRESCENT, Regina, SK S4R 3X1For Sale
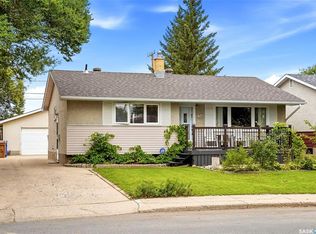 MLS ID #SK049376, Carrie Cardinal, Coldwell Banker Local Realty. Saskatchewan REALTORS® Association
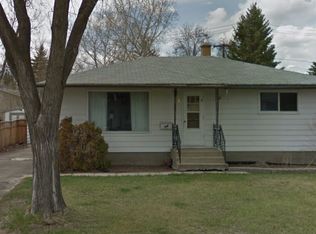
 - C$419,9004 bd2 ba1k sqft16 Lipton PLACE, Regina, SK S4R 3T6For Sale
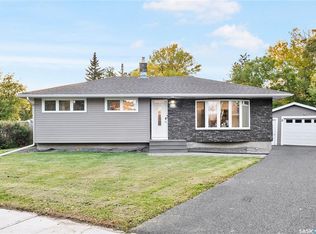 MLS ID #SK049505, Vipul Rabari, Royal LePage Next Level. Saskatchewan REALTORS® Association
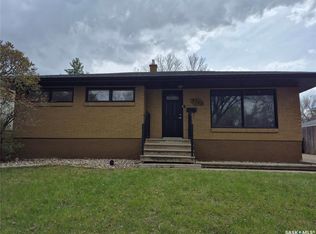
 - C$369,9003 bd2 ba902 sqft16 Sandison CRESCENT, Regina, SK S4R 6R9For Sale
 MLS ID #SK049084, Brin Werrett, Coldwell Banker Local Realty. Saskatchewan REALTORS® Association
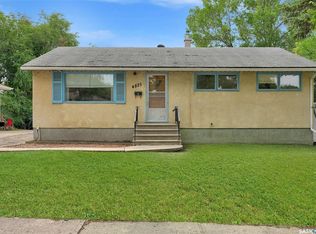
 - C$359,9004 bd2 ba1.1k sqft1836 York STREET, Regina, SK S4T 4R2For Sale
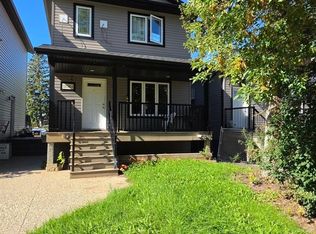 MLS ID #SK049595, Shaheen Zareh, eXp Realty. Saskatchewan REALTORS® Association
