Welcome to 39 Kennedy Crescent, a 1,040 sq. ft. bungalow situated on a 6,442 sq. ft. lot in established Walsh Acres. The main floor offers 3 bedrooms, a full 4-piece bathroom plus a convenient 2-piece ensuite off the primary bedroom, along with a comfortable living room, dining area & functional kitchen. The fully developed basement adds excellent living space with a large family room, den, nook, 3-piece bathroom, storage room & laundry/utility area, giving you plenty of flexibility for entertaining, hobbies, guests or a home office. Outside, the fully fenced & xeriscaped yard offers low-maintenance living with mature trees & shrubs, a deck & natural gas BBQ hookup. Parking is a major bonus with a 24' x 24' double detached garage, RV parking & room for multiple vehicles on the rubber-paved driveway. Additional features include central air conditioning, on-demand water heater, reverse osmosis system, central vacuum & included appliances. Located in a mature northwest Regina neighbourhood with convenient access to schools, parks, shopping & everyday amenities, 39 Kennedy Crescent offers a solid combination of space, functionality & value.
Active
C$325,000
39 Kennedy Crescent, Regina, SK S4R 6G3
3beds
3baths
1,040sqft
Single Family Residence
Built in 1975
6,442 Square Feet Lot
$-- Zestimate®
C$313/sqft
C$-- HOA
What's special
Dining areaFunctional kitchenFully developed basementLarge family roomStorage roomLow-maintenance livingMature trees and shrubs
- 12 days
- 92
- 5
Zillow last checked:
Listing updated:
Listed by:
Jason Clermont Realty P.C. Ltd,
JC Realty Regina
Source: Saskatchewan REALTORS® Association,MLS®#: SK052120Originating MLS®#: Saskatchewan REALTORS Association
Facts & features
Interior
Bedrooms & bathrooms
- Bedrooms: 3
- Bathrooms: 3
Primary bedroom
- Description: Flooring: Laminate
- Level: Main
- Dimensions: 9.11 x 12.40
Bedroom
- Description: Flooring: Laminate
- Level: Main
- Dimensions: 8.20 x 10.20
Bedroom
- Description: Flooring: Laminate
- Level: Main
- Dimensions: 7.60 x 11.60
Other
- Description: Flooring: Linoleum
- Features: Two Piece Bathroom
- Level: Main
Bathroom
- Description: Flooring: Linoleum
- Features: Four Piece Bathroom
- Level: Main
Bathroom
- Description: Flooring: Linoleum
- Features: Three Piece Bathroom
- Level: Basement
Breakfast room nook
- Description: Flooring: Linoleum
- Level: Basement
- Dimensions: 10.20 x 10.20
Den
- Description: Flooring: Carpet
- Level: Basement
- Dimensions: 14.40 x 10.10
Dining room
- Description: Flooring: Linoleum
- Level: Main
- Dimensions: 8.10 x 9.11
Family room
- Description: Flooring: Linoleum
- Level: Basement
- Dimensions: 14.30 x 18.30
Foyer
- Description: Flooring: Laminate
- Level: Main
Kitchen
- Description: Flooring: Linoleum
- Level: Main
Living room
- Description: Flooring: Laminate
- Level: Main
- Dimensions: 16.50 x 11.70
Storage room
- Description: Flooring: Concrete
- Level: Basement
- Dimensions: 4.60 x 10.80
Utility room
- Description: Flooring: Concrete
- Level: Basement
- Dimensions: 7.40 x 14.80
Heating
- Forced Air, Natural Gas
Cooling
- Central Air
Appliances
- Included: Gas Water Heater, Dryer, Dishwasher, Refrigerator, Stove, Tankless Water Heater, Water Purifier, Washer
Features
- Central Vacuum, Kitchen Exhaust Fan, Window Treatments
- Windows: Window Treatments
- Basement: Full,Finished
Interior area
- Total interior livable area: 1,040 sqft
Property
Parking
- Total spaces: 4
- Parking features: Driveway, Detached, Two Car Garage, RV Access/Parking, Garage Door Opener
- Garage spaces: 2
- Has uncovered spaces: Yes
- Details: Rubber Pavement,
Features
- Patio & porch: Deck
- Fencing: Fenced
Lot
- Size: 6,442 Square Feet
- Features: Trees, Xeriscape
Details
- Additional structures: Shed(s)
- Other equipment: Reverse Osmosis System
Construction
Type & style
- Home type: SingleFamily
- Architectural style: Bungalow
- Property subtype: Single Family Residence
Materials
- Stucco, Wood Siding, Wood Frame
- Foundation: Concrete Perimeter
- Roof: Asphalt,Shingle
Condition
- Year built: 1975
Utilities & green energy
Green energy
- Water conservation: Water-Smart Landscaping
Community & HOA
Community
- Subdivision: Walsh Acres
Location
- Region: Regina
Financial & listing details
- Price per square foot: C$313/sqft
- Annual tax amount: C$4,342
- Date on market: 10/28/2026
- Ownership: Freehold
Price history
| Date | Event | Price |
|---|---|---|
| 11/3/2026 | Price change | C$325,000-3%C$313/sqft |
Source: Saskatchewan REALTORS® Association #SK052120 Report a problem | ||
| 10/28/2026 | Listed for sale | C$335,000C$322/sqft |
Source: Saskatchewan REALTORS® Association #SK052120 Report a problem | ||
Public tax history
Tax history is unavailable.
Climate risks
Neighborhood: Walsh Acres
Nearby schools
GreatSchools rating
No schools nearby
We couldn't find any schools near this home.

Similar homes
- C$289,0003 bd2 ba1k sqft303 TREMAINE Avenue, Regina, SK S4R 6T9For Sale
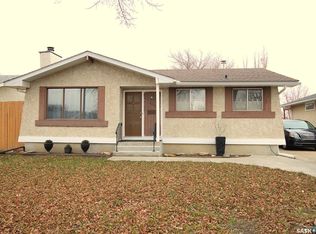 MLS ID #SK052718, Brenda Ganne, Sutton Group - Results Realty. Saskatchewan REALTORS® Association
- C$319,9003 bd2 ba810 sqft5309 2nd Avenue N, Regina, SK S4R 0Z5For Sale
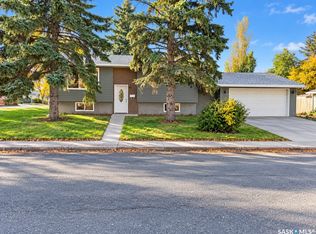 MLS ID #SK051275, Keith Larson, RE/MAX Crown Real Estate. Saskatchewan REALTORS® Association
- C$349,0003 bd2 ba994 sqft1314 12th Avenue N, Regina, SK S4R 7W8For Sale
 MLS ID #SK052721, Ryan Bremner, Royal LePage Next Level. Saskatchewan REALTORS® Association
- C$349,0005 bd2 ba997 sqft61 Bannister Avenue, Regina, SK S4R 5K8For Sale
 MLS ID #SK051185, Atif Hussain, Boyes Group Realty Inc.. Saskatchewan REALTORS® Association
