Welcome to 747 Sneddon Street! This well-maintained 884 sq. ft. home features 3 bedrooms upstairs, 1 additional bedroom downstairs, and 2 full bathrooms. With numerous updates and plenty of potential, this property is a great place to call home! Home Features & Upgrades: Shingles replaced in 2023, Kitchen Craft cabinetry with backsplash (2014), Engineered wood flooring
Stainless steel appliances, High-efficiency furnace, Central air conditioning (2016), PVC windows, Basement kitchenette with suite potential, A Mechanic’s Dream Garage & Shop! The impressive 28' x 28' heated garage and workshop is sure to stand out, offering an ideal space for mechanics, hobbyists, or anyone needing extra room to work and store equipment. A previous listing notes that a 9-foot header runs along the shop side, providing the potential to add another garage door, subject to verification and any required approvals. With its functional layout, thoughtful updates, and excellent workshop space, this property offers plenty of possibilities. A pleasure to show — don't miss your opportunity to make this home your own!
Active
C$339,900
747 Sneddon Street, Regina, SK S4T 6H3
4beds
2baths
884sqft
Single Family Residence
Built in 1970
4,504 Square Feet Lot
$-- Zestimate®
C$385/sqft
C$-- HOA
What's special
Engineered wood flooringStainless steel appliancesHigh-efficiency furnaceCentral air conditioningPvc windowsBasement kitchenette
- 25 days
- 51
- 3
Zillow last checked:
Listing updated:
Listed by:
Jonah Franklin,
Century 21 Dome Realty Inc.
Source: Saskatchewan REALTORS® Association,MLS®#: SK051132Originating MLS®#: Saskatchewan REALTORS Association
Facts & features
Interior
Bedrooms & bathrooms
- Bedrooms: 4
- Bathrooms: 2
Bedroom
- Description: Flooring: Hardwood
- Level: Main
- Dimensions: 8.11 x 11.11
Bedroom
- Description: Flooring: Hardwood
- Level: Main
- Dimensions: 7.60 x 11.11
Bedroom
- Description: Flooring: Hardwood
- Level: Main
- Dimensions: 12.60 x 7.60
Bedroom
- Description: Flooring: Laminate
- Level: Basement
Bathroom
- Description: Flooring: Linoleum
- Features: Four Piece Bathroom
- Level: Main
Bathroom
- Description: Flooring: Linoleum
- Features: Three Piece Bathroom
- Level: Basement
Kitchen
- Description: Flooring: Vinyl
- Level: Main
- Dimensions: 11.11 x 11.70
Laundry
- Description: Flooring: Concrete
- Level: Basement
Living room
- Description: Flooring: Hardwood
- Level: Main
- Dimensions: 12.60 x 15.70
Recreation
- Description: Flooring: Laminate
- Level: Basement
Heating
- Forced Air, Natural Gas
Cooling
- Central Air
Appliances
- Included: Gas Water Heater, Dryer, Dishwasher, Freezer, Microwave Hood Fan, Refrigerator, Stove, Washer
Features
- Central Vacuum, Window Treatments
- Windows: Window Treatments
- Basement: Full,Finished
Interior area
- Total interior livable area: 884 sqft
Video & virtual tour
Property
Parking
- Total spaces: 3
- Parking features: Concrete, Driveway, Detached, Two Car Garage, Heated Garage, Garage Door Opener
- Garage spaces: 2
- Has uncovered spaces: Yes
- Details: Concrete Drive, Single Drive,
Features
- Patio & porch: Deck, Patio
- Fencing: Fenced
Lot
- Size: 4,504 Square Feet
- Features: Back Yard, Front Yard
Details
- Additional structures: Shed(s)
Construction
Type & style
- Home type: SingleFamily
- Architectural style: Bungalow
- Property subtype: Single Family Residence
Materials
- Vinyl Siding, Wood Frame
- Foundation: Concrete Perimeter
- Roof: Asphalt,Shingle
Condition
- Year built: 1970
Community & HOA
Community
- Subdivision: Mount Royal RG
Location
- Region: Regina
Financial & listing details
- Price per square foot: C$385/sqft
- Annual tax amount: C$3,939
- Date on market: 10/15/2026
- Ownership: Freehold
Price history
| Date | Event | Price |
|---|---|---|
| 10/28/2026 | Listed for sale | C$339,900C$385/sqft |
Source: Saskatchewan REALTORS® Association #SK051132 Report a problem | ||
| 10/19/2026 | Contingent | C$339,900C$385/sqft |
Source: Saskatchewan REALTORS® Association #SK051132 Report a problem | ||
| 10/15/2026 | Listed for sale | C$339,900+21.4%C$385/sqft |
Source: Saskatchewan REALTORS® Association #SK051132 Report a problem | ||
| 2/5/2021 | Listing removed | -- |
Source: Saskatchewan REALTORS® Association Report a problem | ||
| 1/12/2021 | Price change | C$279,900-3.1%C$317/sqft |
Source: Realty Executives Diversified Realty #SK834088 Report a problem | ||
| 11/19/2020 | Listed for sale | C$289,000C$327/sqft |
Source: Realty Executives Diversified Realty #SK834088 Report a problem | ||
Public tax history
Tax history is unavailable.
Climate risks
Neighborhood: Rosemont
Nearby schools
GreatSchools rating
No schools nearby
We couldn't find any schools near this home.

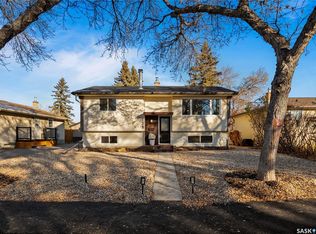

Similar homes
- C$349,9003 bd2 ba1k sqft118 Carter Crescent, Regina, SK S3X 2C7For Sale
 MLS ID #SK052688, Corrine Boivin-Englund, RE/MAX Crown Real Estate. Saskatchewan REALTORS® Association
- C$335,0003 bd2 ba846 sqft86 Straub Crescent, Regina, SK S4T 6S6For Sale
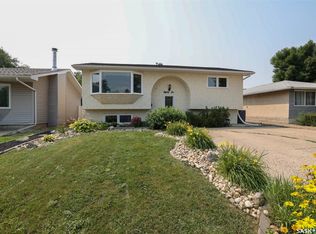 MLS ID #SK047859, Lane Boghean, Century 21 Dome Realty Inc.. Saskatchewan REALTORS® Association
- C$319,5004 bd2 ba954 sqft2 Hind Street, Regina, SK S4X 1R1For Sale
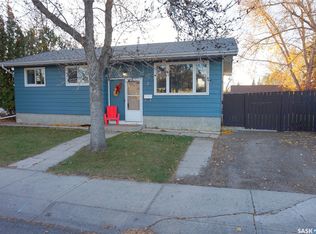 MLS ID #SK052049, Angelo O Coppola, Sutton Group - Results Realty. Saskatchewan REALTORS® Association
- C$389,9004 bd3 ba1.1k sqft27 Hayes Crescent, Regina, SK S4X 1B1For Sale
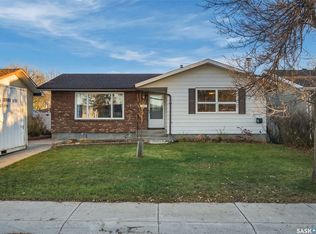 MLS ID #SK052620, Mark Cullen, Boyes Group Realty Inc.. Saskatchewan REALTORS® Association
