86 Straub Crescent is located in the great family friendly neighborhood of Mount Royal. Nice quiet crescent location in close proximity to A.E. Wilson Park and the bike paths. As you enter the home you are greeted by a good sized living room offering plenty of light from the bay window. Nice open plan into the eat in kitchen with plenty of cabinets & access to the deck. Balance of the main floor features two nice sized bedrooms and an updated main bath with soaker tub. The fully developed basement offers a 3rd bedroom, 3/4 bath. large rec room space that could potentially have an option for a 4th bedroom ( if required) , laundry area and good storage options. Rounding out this great home is a good sized backyard perfect for entertaining, with upper and lower decks, Gazebo, patio fire pit area ( fire pit NOT included ), fully fenced and insulated double garage. This home checks a lot of boxes: location, condition, PVC windows, hi-efficient furnace, air conditioning, newer shingles and ready for the next owner to make new memories. Come take a look at what this great home and location has to offer your family.
Active
C$339,000
86 Straub Crescent, Regina, SK S4T 6S6
3beds
2baths
846sqft
Single Family Residence
Built in 1972
4,665 Square Feet Lot
$-- Zestimate®
C$401/sqft
C$-- HOA
What's special
- 47 days
- 48
- 2
Zillow last checked:
Listing updated:
Listed by:
Lane Boghean,
Century 21 Dome Realty Inc.
Source: Saskatchewan REALTORS® Association,MLS®#: SK047859Originating MLS®#: Saskatchewan REALTORS Association
Facts & features
Interior
Bedrooms & bathrooms
- Bedrooms: 3
- Bathrooms: 2
Primary bedroom
- Description: Flooring: Laminate
- Level: Main
- Dimensions: 12.60 x 10.00
Bedroom
- Description: Flooring: Laminate
- Level: Main
- Dimensions: 10.60 x 9.60
Bedroom
- Description: Flooring: Plank,Vinyl
- Level: Basement
- Dimensions: 10.60 x 10.60
Bathroom
- Description: Flooring: Plank,Vinyl
- Features: Four Piece Bathroom
- Level: Main
- Dimensions: 9.00 x 6.00
Bathroom
- Description: Flooring: Linoleum
- Features: Three Piece Bathroom
- Level: Basement
- Dimensions: 6.00 x 4.00
Breakfast room nook
- Description: Flooring: Laminate
- Level: Basement
- Dimensions: 12.00 x 9.00
Kitchen
- Description: Flooring: Laminate
- Features: Kitchen/Dining Combo
- Level: Main
- Dimensions: 17.00 x 9.60
Laundry
- Description: Flooring: Concrete
- Level: Basement
- Dimensions: 10.00 x 9.00
Living room
- Description: Flooring: Laminate
- Level: Main
- Dimensions: 13.00 x 13.00
Recreation
- Description: Flooring: Laminate
- Level: Basement
- Dimensions: 12.00 x 11.00
Utility room
- Description: Flooring: Concrete
- Level: Basement
- Dimensions: 10.00 x 6.00
Heating
- Forced Air, Natural Gas
Cooling
- Central Air
Appliances
- Included: Gas Water Heater, Dryer, Microwave Hood Fan, Refrigerator, Stove, Washer
Features
- Window Treatments
- Windows: Window Treatments
- Basement: Full,Finished
Interior area
- Total interior livable area: 846 sqft
Property
Parking
- Total spaces: 4
- Parking features: Concrete, Driveway, Detached, Two Car Garage, Parking Space(s), Garage Door Opener
- Garage spaces: 2
- Has uncovered spaces: Yes
- Details: Concrete Drive, Double Drive, Garage Door Remote Num:2
Features
- Patio & porch: Deck, Patio
- Fencing: Fenced
Lot
- Size: 4,665 Square Feet
- Features: Rectangular, Rectangular Lot, Front Yard
Details
- Additional structures: Shed(s)
Construction
Type & style
- Home type: SingleFamily
- Architectural style: Bi-Level
- Property subtype: Single Family Residence
Materials
- Stucco, Wood Frame
- Foundation: Concrete Perimeter
- Roof: Asphalt,Shingle
Condition
- Year built: 1972
Community & HOA
Community
- Subdivision: Mount Royal RG
Location
- Region: Regina
Financial & listing details
- Price per square foot: C$401/sqft
- Annual tax amount: C$3,400
- Date on market: 9/8/2026
- Ownership: Freehold
Price history
| Date | Event | Price |
|---|---|---|
| 9/8/2026 | Listed for sale | C$339,000C$401/sqft |
Source: Saskatchewan REALTORS® Association #SK047859 Report a problem | ||
Public tax history
Tax history is unavailable.
Climate risks
Neighborhood: Rosemont
Nearby schools
GreatSchools rating
No schools nearby
We couldn't find any schools near this home.


Similar homes
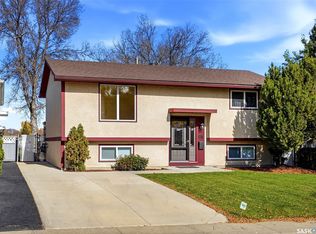
- C$319,9003 bd2 ba810 sqft5309 2nd Avenue N, Regina, SK S4R 0Z5For Sale
 MLS ID #SK051275, Keith Larson, RE/MAX Crown Real Estate. Saskatchewan REALTORS® Association
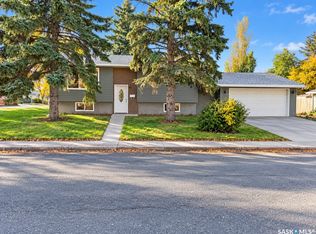
 - C$340,0004 bd2 ba986 sqft18 Bligh Bay, Regina, SK S4X 1R4For Sale
 MLS ID #SK051861, Aaron Alarcon, Realty Hub Brokerage. Saskatchewan REALTORS® Association
 - C$324,9003 bd3 ba1k sqft6418 7th Avenue N, Regina, SK S4T 7H1For Sale
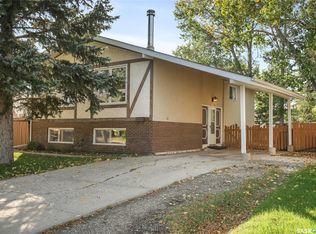 MLS ID #SK050048, Tim Lipp, Royal LePage Next Level. Saskatchewan REALTORS® Association
 - C$374,9003 bd2 ba935 sqft1426 SOUTHAM Street, Regina, SK S4T 6T7For Sale
 MLS ID #SK050577, Vicki Pantelopoulos, Global Direct Realty Inc.. Saskatchewan REALTORS® Association
