Opportunity awaits in the desirable Lakewood neighbourhood! Located just steps from beautiful Lakewood Park and MacNeill Elementary School, this 1,221 sq. ft. bungalow offers a great location, plenty of living space and the opportunity for a new owner to add their own updates and personal touches. The main floor features a spacious living room along with a generous kitchen and dining area complete with fridge, stove and built-in dishwasher. There are three bedrooms on the main level, including a primary bedroom with a convenient 3-piece ensuite, as well as an additional bathroom. The lower level provides even more living space with a large recreation room featuring a wet bar with a bonus fridge and vinyl plank flooring. You’ll also find a fourth bedroom and a 4-piece bathroom with a jetted tub. Outside, the backyard offers a deck, firepit area, storage shed and a rubber pad that could be a great spot for a basketball net or kids’ play area. A double attached garage adds everyday convenience, and the shingles have been replaced within approximately the last four years. This home does require some TLC and updating, making it a great opportunity for buyers looking for a property they can make their own. With its generous square footage, functional layout and sought-after location just steps from the park and school, there is plenty of potential here. Bring your ideas and imagine the possibilities this Lakewood bungalow has to offer!
Active
C$449,900
5907 Hague CRESCENT, Regina, SK S4X 3K6
4beds
3baths
1,221sqft
Single Family Residence
Built in 1984
6,028 Square Feet Lot
$-- Zestimate®
C$368/sqft
C$-- HOA
What's special
Vinyl plank flooringFourth bedroomBackyard offers a deckFirepit areaStorage shedDouble attached garage
- 21 hours |
- 14 |
- 1 |
Zillow last checked:
Listing updated:
Listed by:
Heather Markus,
eXp Realty
Source: Saskatchewan REALTORS® Association,MLS®#: SK046127Originating MLS®#: Saskatchewan REALTORS® Association
Facts & features
Interior
Bedrooms & bathrooms
- Bedrooms: 4
- Bathrooms: 3
Primary bedroom
- Features: Room Floor: Carpet
- Level: Main
- Area: 144.92 Square Feet
- Dimensions: 12.4x11.9
Bedroom
- Features: Room Floor: Carpet
- Level: Main
- Area: 101.43 Square Feet
- Dimensions: 11.2x9.1
Bedroom
- Features: Room Floor: Carpet
- Level: Main
- Area: 89.32 Square Feet
- Dimensions: 9.10x9.1
Bedroom
- Features: Room Floor: Laminate
- Level: Basement
- Area: 118.5 Square Feet
- Dimensions: 9x13.2
Other
- Features: Room Floor: Vinyl Plank
- Level: Main
- Dimensions: 0x0
Other
- Features: Room Floor: Linoleum
- Level: Main
Other
- Features: Room Floor: Linoleum
- Level: Basement
Den
- Features: Room Floor: Concrete
- Level: Basement
- Area: 100.83 Square Feet
- Dimensions: 9.2x11
Other
- Features: Room Floor: Laminate
- Level: Main
- Area: 196 Square Feet
- Dimensions: 12.3x16
Living room
- Features: Room Floor: Laminate
- Level: Main
- Area: 225.86 Square Feet
- Dimensions: 15.8x14.5
Other
- Features: Room Floor: Vinyl Plank
- Level: Basement
- Area: 94.89 Square Feet
- Dimensions: 10.2x9.4
Recreation room
- Features: Room Floor: Vinyl Plank
- Level: Basement
- Area: 305.69 Square Feet
- Dimensions: 18.3x16.9
Heating
- Forced Air, Natural Gas
Cooling
- Central Air
Appliances
- Included: Water Heater Rented, Gas Water Heater, Dishwasher Built In, Dryer, Freezer, Refrigerator, Stove, Washer
Features
- Windows: Window Treatments
- Basement: Full,Finished,Concrete
- Has fireplace: No
Interior area
- Total structure area: 1,221
- Total interior livable area: 1,221 sqft
Property
Parking
- Total spaces: 4
- Parking features: 2 Car Attached, Parking Pad, Garage Door Opnr/Control(S), Concrete Driveway
- Attached garage spaces: 2
- Has uncovered spaces: Yes
- Details: Parking Size: 22.0x21.0
Features
- Patio & porch: Deck
- Exterior features: Lawn Back, Lawn Front
- Fencing: Fenced
Lot
- Size: 6,028 Square Feet
- Features: Trees/Shrubs
Details
- Additional structures: Shed(s)
Construction
Type & style
- Home type: SingleFamily
- Architectural style: Bungalow
- Property subtype: Single Family Residence
Materials
- Brick, Siding, Stucco
- Roof: Asphalt
Condition
- Year built: 1984
Community & HOA
Community
- Subdivision: Lakewood
Location
- Region: Regina
Financial & listing details
- Price per square foot: C$368/sqft
- Annual tax amount: C$5,037
- Date on market: 8/21/2026
- Exclusions: Water Softener
- Ownership: Freehold
Price history
| Date | Event | Price |
|---|---|---|
| 8/21/2026 | Listed for sale | C$449,900C$368/sqft |
Source: Saskatchewan REALTORS® Association #SK046127 Report a problem | ||
Public tax history
Tax history is unavailable.
Climate risks
Neighborhood: Twin Lakes
Nearby schools
GreatSchools rating
No schools nearby
We couldn't find any schools near this home.
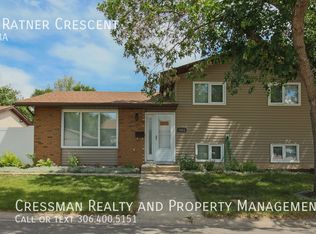
- C$--3 bd2 ba1.5k sqft5903 Ratner Cres, Regina, SK S4X2Z4Off Market
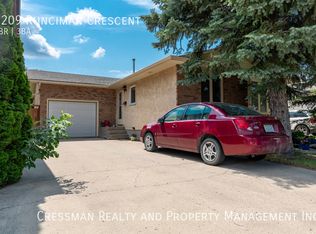
- C$--3 bd3 ba-- sqft1209 N Runciman Cres, Regina, SK S4X2Z3Off Market
- C$550,0005 bd4 ba1.6k sqft5503 Ballantine Ct, Regina, SK S4X4K4For Sale

- C$450,0004 bd3 ba1.2k sqft5831 Keffner Bay, Regina, SK S4X4B8For Sale

- C$549,9004 bd3 ba1.6k sqft1202 N Catley Bay, Regina, SK S4X3A2For Sale
- C$999,9588 bd4 ba2.6k sqft5516 Leibel Cres, Regina, SK S4X4G9For Sale
- C$284,9002 bd2 ba1.2k sqft6345 Rochdale Blvd #106, Regina, SK S4X2R1For Sale
- C$279,0002 bd2 ba1.2k sqft6345 Rochdale Blvd #108, Regina, SK S4X2R1For Sale
Similar homes
- C$459,9005 bd3 ba1.2k sqft7310 Cribbs BAY, Regina, SK S4X 4H3For Sale
 MLS ID #SK046149, Kyrstin MacLellan, Royal LePage Next Level. Saskatchewan REALTORS® Association
 - C$439,9004 bd3 ba1.2k sqft314 Howe PLACE, Regina, SK S4R 8M5For Sale
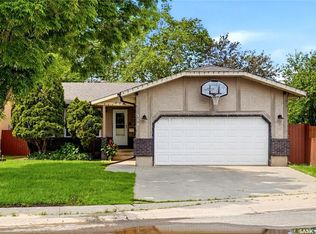 MLS ID #SK046172, Keith Britton, 2 Percent Realty Refined Inc.. Saskatchewan REALTORS® Association
 - C$450,0004 bd3 ba1.2k sqft5831 Keffner BAY, Regina, SK S4X 4B8For SaleMLS ID #SK045549, Sharon Clark, Boyes Group Realty Inc.. Saskatchewan REALTORS® Association
- C$449,9005 bd4 ba1.4k sqft48 French CRESCENT, Regina, SK S4R 6N4For Sale
 MLS ID #SK046079, Shayla Ackerman, Royal LePage Saskatoon Real Estate. Saskatchewan REALTORS® Association
 - C$439,9003 bd3 ba1.3k sqft1030 ORCHID WAY N, Regina, SK S4X 4R4For SaleMLS ID #SK046040, Cliff Iverson, RE/MAX Crown Real Estate. Saskatchewan REALTORS® Association
- C$449,9004 bd3 ba1.2k sqft2 Springstein AVENUE, Regina, SK S4R 7H7For SaleMLS ID #SK045498, Caitlyn Shamaya, Realty Executives Diversified Realty. Saskatchewan REALTORS® Association
- C$443,5004 bd3 ba1.3k sqft122 Edenwold CRESCENT, Regina, SK S4R 8A3For SaleMLS ID #SK045599, Philip Selenski, Sutton Group - Results Realty. Saskatchewan REALTORS® Association
- C$349,5005 bd2 ba1k sqft986 Rowell CRESCENT N, Regina, SK S4X 2A6For SaleMLS ID #SK046373, Justin Odishaw, C&C REALTY. Saskatchewan REALTORS® Association
- C$448,8435 bd3 ba1.2k sqft843 N McIntosh STREET, Regina, SK S4R 6H1For SaleMLS ID #SK045455, Carmen Bechard, RE/MAX Crown Real Estate. Saskatchewan REALTORS® Association
- C$389,9004 bd3 ba1.2k sqft15 Bauermeister STREET, Regina, SK S4R 5N3For SaleMLS ID #SK046037, Carrie Cardinal, Coldwell Banker Local Realty. Saskatchewan REALTORS® Association
- C$400,0005 bd2 ba1.1k sqft60 Gale STREET, Regina, SK S4R 4E1For SaleMLS ID #SK046183, Curtus Collins, RE/MAX Crown Real Estate. Saskatchewan REALTORS® Association
- C$440,0005 bd3 ba1.1k sqft39 Hayes CRESCENT, Regina, SK S4X 1B1For SaleMLS ID #SK044748, Brittany Thomson, Coldwell Banker Local Realty. Saskatchewan REALTORS® Association
- C$364,9004 bd3 ba1.6k sqft363 Rodenbush DRIVE, Regina, SK S4R 6X5For SaleMLS ID #SK046164, Merv Andersen, RE/MAX Crown Real Estate. Saskatchewan REALTORS® Association
- C$365,0005 bd2 ba1k sqft202 McCannel STREET, Regina, SK S4R 3V1For SaleMLS ID #SK046231, Pat Sirois, RE/MAX Crown Real Estate. Saskatchewan REALTORS® Association
- C$384,9004 bd3 ba1k sqft1210 Flexman CRESCENT, Regina, SK S4X 3A7For SaleMLS ID #SK044024, Marcel Rossler, Sutton Group - Results Realty. Saskatchewan REALTORS® Association
- C$405,0002 bd2 ba1k sqft50 Petersmeyer STREET, Regina, SK S4R 7P7For SaleMLS ID #SK046261, Michelle Morrissette-Peill, Sutton Group - Results Realty. Saskatchewan REALTORS® Association
- C$430,0004 bd2 ba1.5k sqft15 Dickinson CRESCENT, Regina, SK S4R 7K6For SaleMLS ID #SK045553, Pat Sirois, RE/MAX Crown Real Estate. Saskatchewan REALTORS® Association
- C$319,9003 bd2 ba902 sqft26 Fyfe STREET, Regina, SK S4X 1J8For SaleMLS ID #SK045827, Katie Ripplinger, Realty Executives Diversified Realty. Saskatchewan REALTORS® Association
- C$529,9004 bd3 ba1.2k sqft7323 Maple View CRESCENT, Regina, SK S4X 4S8For SaleMLS ID #SK045614, Ryan Culbert, Century 21 Dome Realty Inc.. Saskatchewan REALTORS® Association
- C$464,9005 bd4 ba1.7k sqft302 Doiron ROAD N, Regina, SK S4Y 1G1For SaleMLS ID #SK044933, Pat Sirois, RE/MAX Crown Real Estate. Saskatchewan REALTORS® Association
