Welcome to 60 Gale Street in the established and family-friendly community of Coronation Park. This quiet street is conveniently close to 8 different schools including Regina Huda School, St. Peter Elementary School, Thom Collegiate and O’Neill High School. The front yard is xeriscaped for low maintenance and features trees, greenery, an included basketball hoop and a long, double concrete driveway that leads to the oversized 30 x 26 fully heated and insulated garage. The spacious, fully fenced backyard is also xeriscaped and is built for enjoying the summer with friends and family. It has a patio, plenty of space for sitting areas and soaking up the sun, an included gazebo, a space dedicated to the included pool that comes as is, a tiki bar and 3 sheds. The living room has bright picture windows and a wood burning fireplace with brick surround that is currently not in use but makes a charming focal point for the room. The dining room has space for the whole family and has patio doors leading to the backyard. The kitchen has ample cupboard and counter top space, a pantry, tile flooring and the fridge, stove, microwave, dishwasher and hood fan are all included. Down the hall the first stop is the main 4 piece bathroom with tile tub surround. Following that is the primary bedroom and two more good sized bedrooms. The fully developed lower level adds even more living space and begins with a spacious recreation room that would make an excellent home theatre or games room. Next are two more bedrooms one of which has a den before it that would make a great office or could be transformed into a walk through closet! The storage room has an included fridge and plenty of space for keeping things neatly tucked away. Completing the home is a 3 piece bathroom and the laundry room that houses the included washer, dryer, central vacuum system, owned furnace and water heater. This home also features central air conditioning and a smart thermostat.
Conditional sale
C$400,000
60 Gale STREET, Regina, SK S4R 4E1
5beds
2baths
1,111sqft
Single Family Residence
Built in 1963
6,155 Square Feet Lot
$-- Zestimate®
C$360/sqft
C$-- HOA
What's special
Included basketball hoopSpacious fully fenced backyardIncluded gazeboTiki barBright picture windowsPrimary bedroomGood sized bedrooms
- 7 days |
- 30 |
- 2 |
Zillow last checked:
Listing updated:
Listed by:
Curtus Collins,
RE/MAX Crown Real Estate,
Justus Smith,
RE/MAX Crown Real Estate
Source: Saskatchewan REALTORS® Association,MLS®#: SK046183Originating MLS®#: Saskatchewan REALTORS® Association
Facts & features
Interior
Bedrooms & bathrooms
- Bedrooms: 5
- Bathrooms: 2
Primary bedroom
- Features: Room Floor: Carpet
- Level: Main
- Area: 152.1 Square Feet
- Dimensions: 12.3x12.5
Bedroom
- Features: Room Floor: Carpet
- Level: Main
- Area: 94.04 Square Feet
- Dimensions: 10.2x9.3
Bedroom
- Features: Room Floor: Carpet
- Level: Main
- Area: 91.5 Square Feet
- Dimensions: 10.2x9
Bedroom
- Features: Room Floor: Carpet
- Level: Basement
- Area: 130.17 Square Feet
- Dimensions: 11.10x11
Bedroom
- Features: Room Floor: Carpet
- Level: Basement
- Area: 148.83 Square Feet
- Dimensions: 15.8x9.6
Other
- Features: Room Floor: Vinyl tile
- Level: Basement
- Area: 27.08 Square Feet
- Dimensions: 6.3x4.4
Other
- Features: Room Floor: Tile
- Level: Main
- Area: 44.17 Square Feet
- Dimensions: 8.10x5
Den
- Features: Room Floor: Carpet
- Level: Basement
- Area: 74.92 Square Feet
- Dimensions: 7.9x9.8
Den
- Features: Room Floor: Carpet
- Level: Basement
- Area: 82.85 Square Feet
- Dimensions: 8.1x10.3
Dining room
- Features: Room Floor: Tile
- Level: Main
- Area: 91.67 Square Feet
- Dimensions: 10x9.2
Foyer
- Features: Room Floor: Tile
- Level: Main
- Area: 13.67 Square Feet
- Dimensions: 4x3.5
Kitchen
- Features: Room Floor: Tile
- Level: Main
- Area: 121.5 Square Feet
- Dimensions: 9x13.6
Laundry
- Features: Room Floor: Carpet
- Level: Basement
- Area: 105.42 Square Feet
- Dimensions: 9.7x11
Living room
- Features: Room Floor: Carpet
- Level: Main
- Area: 204.17 Square Feet
- Dimensions: 12.6x16.4
Recreation room
- Features: Room Floor: Carpet
- Level: Basement
- Area: 213.99 Square Feet
- Dimensions: 11.10x18.1
Storage
- Features: Room Floor: Carpet
- Level: Basement
- Area: 44.06 Square Feet
- Dimensions: 11.9x3.9
Heating
- Forced Air, Natural Gas
Cooling
- Central Air
Appliances
- Included: Water Heater Rented, Gas Water Heater, Water Softener, Dishwasher Built In, Dryer, Refrigerator, Exhaust Fan, Microwave, Stove, Washer
Features
- Central Vac Attached, Central Vac Attachments, Vac Power Nozzle
- Windows: Window Treatments
- Basement: Full,Finished,Concrete,Separate Entry
- Number of fireplaces: 1
- Fireplace features: Wood Burning
Interior area
- Total structure area: 1,111
- Total interior livable area: 1,111 sqft
Video & virtual tour
Property
Parking
- Total spaces: 7
- Parking features: 2 Car Detached, Parking Pad, Parking Spaces, Garage Door Opnr/Control(S), Heated Garage, Concrete Driveway, Single Driveway
- Garage spaces: 2
- Has uncovered spaces: Yes
- Details: Parking Size: 26.0x30.0
Features
- Patio & porch: Patio
- Pool features: Outdoor Pool
- Fencing: Fenced
- Frontage length: 56.00
Lot
- Size: 6,155 Square Feet
- Dimensions: 110
- Features: Rectangular Lot, Trees/Shrubs
Details
- Additional structures: Shed(s)
Construction
Type & style
- Home type: SingleFamily
- Architectural style: Bungalow
- Property subtype: Single Family Residence
Materials
- Siding, Stucco
- Roof: Asphalt
Condition
- Year built: 1963
Community & HOA
Community
- Subdivision: Coronation Park
Location
- Region: Regina
Financial & listing details
- Price per square foot: C$360/sqft
- Annual tax amount: C$3,844
- Date on market: 8/21/2026
- Ownership: Freehold
Price history
| Date | Event | Price |
|---|---|---|
| 8/21/2026 | Listed for sale | C$400,000C$360/sqft |
Source: Saskatchewan REALTORS® Association #SK046183 Report a problem | ||
Public tax history
Tax history is unavailable.
Climate risks
Neighborhood: Coronation Park
Nearby schools
GreatSchools rating
No schools nearby
We couldn't find any schools near this home.
- C$--4 bd2 ba-- sqft6 Brockelbank Cres, Regina, SK S4R6J6Off Market

- C$324,9004 bd2 ba1.5k sqft16 Yarnton Cres, Regina, SK S4R4A2For Sale
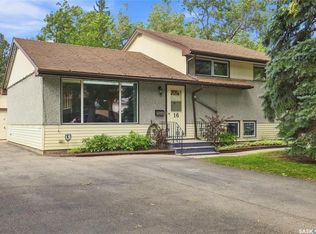
- C$309,9005 bd2 ba1.6k sqft203 Argyle St, Regina, SK S4R4C5For Sale

- C$--2 bd1 ba-- sqft37 Sheppard St #106, Regina, SK S4R3M7Off Market
- C$--1 bd1 ba-- sqft37 Sheppard St #758015, Regina, SK S4R3M7Off Market
- C$--2 bd1 ba-- sqft37 Sheppard St #758007, Regina, SK S4R3M7Off Market
- C$--2 bd1 ba-- sqft37 Sheppard St #758011, Regina, SK S4R3M7Off Market
- C$365,0005 bd2 ba1k sqft202 McCannel St, Regina, SK S4R3V1For Sale
Similar homes
- C$369,9005 bd2 ba997 sqft61 Bannister AVENUE, Regina, SK S4R 5K8For Sale
 MLS ID #SK046798, Atif Hussain, Boyes Group Realty Inc.. Saskatchewan REALTORS® Association
 - C$365,0005 bd2 ba1k sqft202 McCannel STREET, Regina, SK S4R 3V1For Sale
 MLS ID #SK046231, Pat Sirois, RE/MAX Crown Real Estate. Saskatchewan REALTORS® Association
 - C$324,9004 bd2 ba1.5k sqft16 Yarnton CRESCENT, Regina, SK S4R 4A2For SaleMLS ID #SK046589, Tim Lipp, Royal LePage Next Level. Saskatchewan REALTORS® Association
- C$399,0002 bd2 ba1k sqft50 Petersmeyer STREET, Regina, SK S4R 7P7For Sale
 MLS ID #SK046261, Michelle Morrissette-Peill, Sutton Group - Results Realty. Saskatchewan REALTORS® Association
 - C$369,9003 bd2 ba1.3k sqft145 Dalgliesh DRIVE, Regina, SK S4R 5T1For SaleMLS ID #SK046590, Bill Mueller, RE/MAX Crown Real Estate. Saskatchewan REALTORS® Association
- C$389,9004 bd3 ba1.2k sqft15 Bauermeister STREET, Regina, SK S4R 5N3For SaleMLS ID #SK046037, Carrie Cardinal, Coldwell Banker Local Realty. Saskatchewan REALTORS® Association
- C$450,0005 bd3 ba1k sqft2715 Corbett ROAD, Regina, SK S4R 8J1For SaleMLS ID #SK046778, Kyle Mader, RE/MAX Crown Real Estate. Saskatchewan REALTORS® Association
- C$374,5003 bd2 ba902 sqft50 Markwell DRIVE, Regina, SK S4X 1K3For SaleMLS ID #SK046801, Brennan Zurowski, C&C REALTY. Saskatchewan REALTORS® Association
- C$349,9003 bd2 ba947 sqft3326 4th AVENUE N, Regina, SK S4R 0V6For SaleMLS ID #SK046443, Tim Otitoju, Realty Hub Brokerage. Saskatchewan REALTORS® Association
- C$399,9003 bd2 ba1.5k sqft19 Sampson PLACE, Regina, SK S4R 4R5For SaleMLS ID #SK042770, Jason Rumpel, Royal LePage Next Level. Saskatchewan REALTORS® Association
- C$399,0003 bd2 ba1k sqft3116 3rd AVENUE N, Regina, SK S4R 0W6For SaleMLS ID #SK045645, Craik Wotherspoon, Realtyone Real Estate Services Inc.. Saskatchewan REALTORS® Association
- C$385,0004 bd3 ba1k sqft906 Hopkins CRESCENT N, Regina, SK S4X 2N3For SaleMLS ID #SK046746, Ryan Bender, eXp Realty. Saskatchewan REALTORS® Association
- C$450,0005 bd4 ba1.4k sqftUNIT A B-417 Robinson STREET, Regina, SK S4R 3R5For SaleMLS ID #SK046679, Ahmadreza Nezamloo, Boyes Group Realty Inc.. Saskatchewan REALTORS® Association
- C$359,9004 bd2 ba1.6k sqft6119 Dalgliesh DRIVE, Regina, SK S4X 2K3For SaleMLS ID #SK046648, Sara McKinley, Boyes Group Realty Inc.. Saskatchewan REALTORS® Association
- C$374,0003 bd2 ba960 sqft310 Garnet STREET, Regina, SK S4R 3J1For SaleMLS ID #SK046126, Dale Srochenski, Homelife Crawford Realty. Saskatchewan REALTORS® Association
- C$449,9005 bd4 ba1.4k sqft48 French CRESCENT, Regina, SK S4R 6N4For SaleMLS ID #SK046079, Shayla Ackerman, Royal LePage Saskatoon Real Estate. Saskatchewan REALTORS® Association
- C$405,0003 bd2 ba1.3k sqft60 Krivel CRESCENT, Regina, SK S4R 5C5For SaleMLS ID #SK044865, Jason Clermont Realty P.C. Ltd, JC Realty Regina. Saskatchewan REALTORS® Association
- C$339,0003 bd2 ba1k sqft35 Elmview Rd, Regina, SK S4R 0B1For SaleCentury 21 Canada
- C$434,9003 bd3 ba1.2k sqft146 Alport CRESCENT, Regina, SK S4R 7Y6For SaleMLS ID #SK046675, Gary Suman Realty Prof. Corp., Yourhomes Realty Inc.. Saskatchewan REALTORS® Association
- C$349,5005 bd2 ba1k sqft986 Rowell CRESCENT N, Regina, SK S4X 2A6For SaleMLS ID #SK046373, Justin Odishaw, C&C REALTY. Saskatchewan REALTORS® Association
