Check out this AAA 3 bedroom 3 level split with oversize mechanics heated garage located on a quiet bay with a massive 9054 sqft park like back yard. Step through the front door into a bright living room with hardwood floors. The oak kitchen overlooks the backyard and has direct access to a large patio via doors in the connected dining area. The kitchen comes complete with built in range, oven and dishwasher along with a fridge and microwave. The second floor consists of 3 bedrooms and updated 4 piece bathroom. The lower level has a large recreation room with a feature natural gas fireplace. There is also a 3 piece bathroom and large utility room with storage. The main floor crawlspace has a concrete floor for additional storage. The detached garage has an extra tall garage door for big trucks and is fully insulated and heated. Other mechanical upgrades over the past few years are triple glazed PVC windows, High efficiency furnace and shingles on both house and detached garage. For a virtual walk thru click on the 3d button or view in your browser https://unbranded.youriguide.com/19_sampson_pl_regina_sk in your browser
Active
C$399,900
19 Sampson PLACE, Regina, SK S4R 4R5
3beds
2baths
1,531sqft
Single Family Residence
Built in 1961
9,056 Square Feet Lot
$-- Zestimate®
C$261/sqft
C$-- HOA
What's special
Oversize mechanics heated garageTriple glazed pvc windowsHigh efficiency furnace
- 44 days
- 40
- 0
Zillow last checked:
Listing updated:
Listed by:
Jason Rumpel,
Royal LePage Next Level
Source: Saskatchewan REALTORS® Association,MLS®#: SK042770Originating MLS®#: Saskatchewan REALTORS® Association
Facts & features
Interior
Bedrooms & bathrooms
- Bedrooms: 3
- Bathrooms: 2
Primary bedroom
- Features: Room Floor: Hardwood
- Level: Second
- Dimensions: 10'6"x11'7"
Bedroom
- Features: Room Floor: Carpet
- Level: Second
- Dimensions: 12'4"x8'5"
Bedroom
- Features: Room Floor: Carpet
- Level: Second
- Dimensions: 8'10"x10'
Other
- Features: Room Floor: Vinyl tile
- Level: Third
Other
- Features: Room Floor: Vinyl tile
- Level: Second
Dining room
- Features: Room Floor: Linoleum
- Level: Main
- Dimensions: 10'4"x7'11"
Kitchen
- Features: Room Floor: Linoleum
- Level: Main
- Dimensions: 10'4"x12'4"
Living room
- Features: Room Floor: Hardwood
- Level: Main
- Dimensions: 13'9"x18'5"
Recreation room
- Features: Room Floor: Vinyl tile
- Level: Third
- Dimensions: 15'5"x21'5"
Utility room
- Features: Room Floor: Concrete
- Level: Third
- Dimensions: 11'7"x12'2"
Heating
- Forced Air, Natural Gas
Cooling
- Central Air
Features
- Basement: Crawl Space,Concrete
- Number of fireplaces: 1
- Fireplace features: Gas
Interior area
- Total structure area: 1,531
- Total interior livable area: 1,531 sqft
Video & virtual tour
Property
Parking
- Total spaces: 5
- Parking features: 2 Car Detached, Parking Spaces, Heated Garage, Concrete Driveway
- Garage spaces: 2
- Has uncovered spaces: Yes
- Details: Parking Size: 26.0x24.0
Features
- Levels: Split (3)
- Patio & porch: Patio
- Exterior features: Lawn Back
- Fencing: Fenced
Lot
- Size: 9,056 Square Feet
- Features: Irregular Lot, Trees/Shrubs
Construction
Type & style
- Home type: SingleFamily
- Property subtype: Single Family Residence
Materials
- Siding, Vinyl Siding
- Roof: Asphalt
Condition
- Year built: 1961
Community & HOA
Community
- Subdivision: Regent Park
Location
- Region: Regina
Financial & listing details
- Price per square foot: C$261/sqft
- Annual tax amount: C$3,653
- Date on market: 7/16/2026
- Ownership: Freehold
Price history
| Date | Event | Price |
|---|---|---|
| 7/22/2026 | Price change | C$399,900-3.6%C$261/sqft |
Source: Saskatchewan REALTORS® Association #SK042770 Report a problem | ||
| 7/16/2026 | Listed for sale | C$414,900C$271/sqft |
Source: Saskatchewan REALTORS® Association #SK042770 Report a problem | ||
Public tax history
Tax history is unavailable.
Climate risks
Neighborhood: Regent Park
Nearby schools
GreatSchools rating
No schools nearby
We couldn't find any schools near this home.
Similar homes
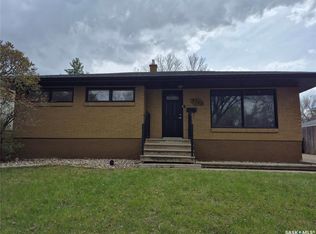
- C$399,0003 bd2 ba1k sqft3116 3rd AVENUE N, Regina, SK S4R 0W6For Sale
 MLS ID #SK045645, Craik Wotherspoon, Realtyone Real Estate Services Inc.. Saskatchewan REALTORS® Association
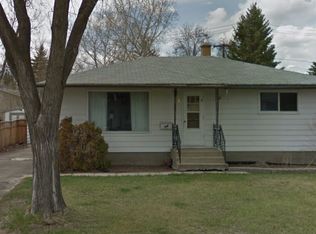
 - C$405,0003 bd2 ba1.3k sqft60 Krivel CRESCENT, Regina, SK S4R 5C5For Sale
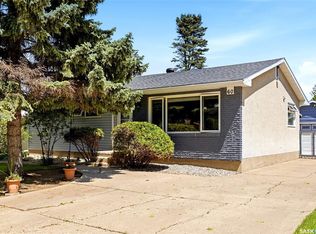 MLS ID #SK044865, Jason Clermont Realty P.C. Ltd, JC Realty Regina. Saskatchewan REALTORS® Association
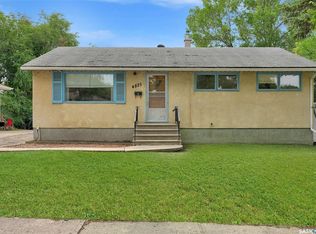
 - C$394,9003 bd3 ba1.7k sqft155 WELLS STREET, Regina, SK S4R 5Z5For Sale
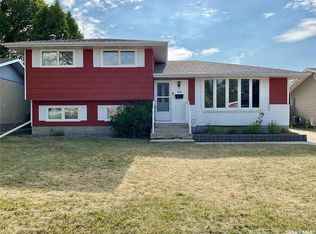 MLS ID #SK044891, Keith Larson, RE/MAX Crown Real Estate. Saskatchewan REALTORS® Association
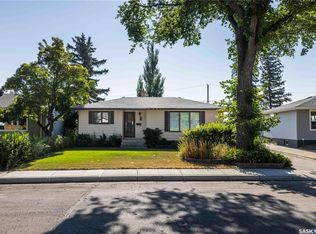
 - C$369,9005 bd2 ba997 sqft61 Bannister AVENUE, Regina, SK S4R 5K8For Sale
 MLS ID #SK046798, Atif Hussain, Boyes Group Realty Inc.. Saskatchewan REALTORS® Association
