Open House Friday 6-8 PM and Saturday 11:00 AM to 1:00 PM WOW! This home has been extensively renovated top to bottom and ready to just move in and unpack. The location is second to none situated on a convenient Normanview West location backing a school and just 2-3 blocks to another K-8 school, one block to the extensive Devonian path system, parks, and easy access to all the areas of the city. This home is perfect for family and entertaining alike with an open plan making optimum use of the space and an abundance of natural light flowing into the home on both levels. The kitchen renovation is custom designed and features full height soft close uppers, solid dove tail drawers, crisp granite counter tops with room for four stools and a complete stainless steel appliance package. The main floor bathroom was also completely renovated with matching cabinetry, acrylic bathtub and custom tile surround. Both main bedrooms are a generous in size with the primary easily accommodating a king size bed. The completely developed lower level has an abundance of natural light flowing thru the oversized windows and offers a great family room perfect for the big game or a movie night. There is also the third bedroom and the second bathroom with acrylic shower. The laundry utility room offers lots of storage potential! and more under the stairs. One step from the kitchen and you are on the back deck ideal for your BBQ and looking over the private rear yard featuring a functional patio, fire pit and shed with alley access. There is a garage pad with 220 AMP electrical ready to build your double garage off of the Lane. This home truly needs to be viewed to really be appreciated!
Active
C$349,900
6918 1st AVENUE N, Regina, SK S4X 1J2
3beds
2baths
803sqft
Single Family Residence
Built in 1976
4,830 Square Feet Lot
$-- Zestimate®
C$436/sqft
C$-- HOA
What's special
Backing a schoolSolid dove tail drawersCompletely developed lower levelShed with alley access
- 1 day |
- 21 |
- 4 |
Zillow last checked:
Listing updated:
Listed by:
Philip Selenski,
Sutton Group - Results Realty
Source: Saskatchewan REALTORS® Association,MLS®#: SK046580Originating MLS®#: Saskatchewan REALTORS® Association
Facts & features
Interior
Bedrooms & bathrooms
- Bedrooms: 3
- Bathrooms: 2
Primary bedroom
- Features: Room Floor: Laminate
- Level: Main
- Area: 142.88 Square Feet
- Dimensions: 13'6x10'7
Bedroom
- Features: Room Floor: Laminate
- Level: Main
- Area: 117.25 Square Feet
- Dimensions: 11'2x10'6
Bedroom
- Features: Room Floor: Carpet
- Level: Basement
- Area: 121.42 Square Feet
- Dimensions: 11'9x10'4
Other
- Features: Room Floor: Linoleum
- Level: Basement
- Dimensions: .x.
Other
- Features: Room Floor: Linoleum
- Level: Basement
- Dimensions: .x.
Family room
- Features: Room Floor: Carpet
- Level: Basement
- Area: 376.31 Square Feet
- Dimensions: 20'3x18'7
Other
- Features: Room Floor: Laminate
- Level: Main
- Area: 119.17 Square Feet
- Dimensions: 11'11x10
Other
- Features: Room Floor: Concrete
- Level: Basement
- Dimensions: .x.
Living room
- Features: Room Floor: Laminate
- Level: Main
- Area: 182 Square Feet
- Dimensions: 14x13
Heating
- Forced Air, Natural Gas
Cooling
- Central Air
Appliances
- Included: Water Heater Rented, Gas Water Heater, Dishwasher Built In, Dryer, Refrigerator, Microwave Hood Fan, Stove, Washer
Features
- Windows: Window Treatments
- Basement: Full,Finished,Remodeled,Concrete
- Has fireplace: No
Interior area
- Total structure area: 803
- Total interior livable area: 803 sqft
Property
Parking
- Total spaces: 2
- Parking features: Parking Pad, RV Access/Parking, Concrete Driveway
- Has uncovered spaces: Yes
Features
- Levels: Bi-Level
- Patio & porch: Deck
- Exterior features: Garden, Lawn Back, Lawn Front
Lot
- Size: 4,830 Square Feet
- Features: Rectangular Lot, Trees/Shrubs
Details
- Additional structures: Shed(s)
Construction
Type & style
- Home type: SingleFamily
- Property subtype: Single Family Residence
Materials
- Siding, Stucco
- Roof: Fiberglass
Condition
- Year built: 1976
Community & HOA
Community
- Subdivision: Normanview West
Location
- Region: Regina
Financial & listing details
- Price per square foot: C$436/sqft
- Annual tax amount: C$2,923
- Date on market: 8/25/2026
- Exclusions: Water Softener
- Ownership: Freehold
Price history
| Date | Event | Price |
|---|---|---|
| 8/25/2026 | Listed for sale | C$349,900C$436/sqft |
Source: Saskatchewan REALTORS® Association #SK046580 Report a problem | ||
Public tax history
Tax history is unavailable.
Climate risks
Neighborhood: Prairie View
Nearby schools
GreatSchools rating
No schools nearby
We couldn't find any schools near this home.
- C$--2 bd1 ba877 sqft1060 Dorothy St #2-BEDROOM, Regina, SK S4X3C5Off Market
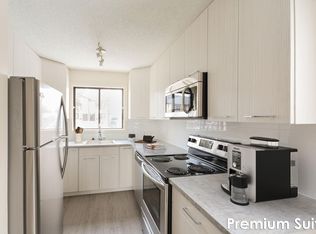
- C$--1 bd1 ba675 sqft1060 Dorothy St #1-BEDROOM, Regina, SK S4X3C5Off Market
- C$--1 bd1 ba675 sqft1060 Dorothy St #1B-1BA-675SQFT, Regina, SK S4X3C5Off Market
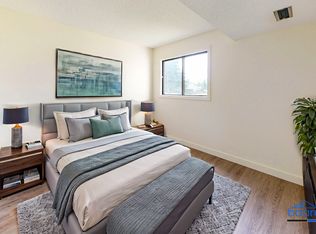
- C$--1 bd1 ba675 sqft1060 Dorothy St #772326, Regina, SK S4X3C5Off Market
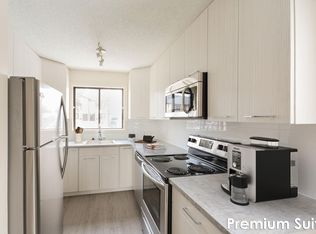
- C$--2 bd1 ba877 sqft1060 Dorothy St #772327, Regina, SK S4X3C5Off Market
- C$--2 bd1 ba877 sqft1060 Dorothy St #772329, Regina, SK S4X3C5Off Market
- C$--2 bd1 ba877 sqft1060 Dorothy St, Regina, SK S4X3C5Off Market
- C$299,9004 bd2 ba1.5k sqft347 Trudelle Cres, Regina, SK S4T6X1For Sale
Similar homes
- C$349,9003 bd2 ba947 sqft3326 4th AVENUE N, Regina, SK S4R 0V6For Sale
 MLS ID #SK046443, Tim Otitoju, Realty Hub Brokerage. Saskatchewan REALTORS® Association
 - C$369,9005 bd2 ba997 sqft61 Bannister AVENUE, Regina, SK S4R 5K8For Sale
 MLS ID #SK046798, Atif Hussain, Boyes Group Realty Inc.. Saskatchewan REALTORS® Association
 - C$339,9003 bd2 ba857 sqft402 Fulton DRIVE, Regina, SK S4X 2K1For Sale
 MLS ID #SK044501, Joel Hunter, Royal LePage Next Level. Saskatchewan REALTORS® Association
 - C$349,5005 bd2 ba1k sqft986 Rowell CRESCENT N, Regina, SK S4X 2A6For Sale
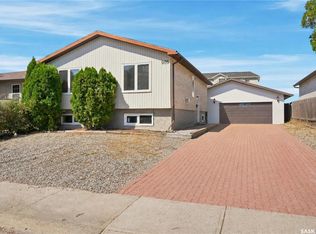 MLS ID #SK046373, Justin Odishaw, C&C REALTY. Saskatchewan REALTORS® Association
 - C$349,9004 bd3 ba1k sqft51 Martinac CRESCENT, Regina, SK S4X 1R5For SaleMLS ID #SK045103, Marina Cain, Realty Executives Diversified Realty. Saskatchewan REALTORS® Association
- C$339,9003 bd2 ba846 sqft86 Straub CRESCENT, Regina, SK S4T 6S6For SaleMLS ID #SK043742, Lane Boghean, Century 21 Dome Realty Inc.. Saskatchewan REALTORS® Association
- C$339,9004 bd2 ba1k sqft4008 Regina AVENUE, Regina, SK S4S 0H9For SaleMLS ID #SK046750, Jim Christie Realty P.C. Ltd, JC Realty Regina. Saskatchewan REALTORS® Association
- C$324,9003 bd2 ba932 sqft2928 QUEEN STREET, Regina, SK S4S 2E4For SaleMLS ID #SK046659, Kim Oberthier, RE/MAX Crown Real Estate. Saskatchewan REALTORS® Association
- C$369,9003 bd3 ba1.1k sqft3210 Parliament AVENUE, Regina, SK S4S 2L8For SaleMLS ID #SK046496, Jonah Franklin, Century 21 Dome Realty Inc.. Saskatchewan REALTORS® Association
- C$350,0003 bd2 ba971 sqft7122 Lawrence DRIVE, Regina, SK S4X 3X6For SaleMLS ID #SK043945, Jason Clermont Realty P.C. Ltd, JC Realty Regina. Saskatchewan REALTORS® Association
- C$369,9004 bd2 ba1k sqft2819 Montreal CRESCENT, Regina, SK S4P 2W6For SaleMLS ID #SK046451, Bill Mueller, RE/MAX Crown Real Estate. Saskatchewan REALTORS® Association
- C$339,9003 bd1 ba1k sqft137 Garnet STREET, Regina, SK S4R 3R9For SaleMLS ID #SK046313, Steven Court, Realtyone Real Estate Services Inc.. Saskatchewan REALTORS® Association
- C$365,0005 bd2 ba1k sqft202 McCannel STREET, Regina, SK S4R 3V1For SaleMLS ID #SK046231, Pat Sirois, RE/MAX Crown Real Estate. Saskatchewan REALTORS® Association
- C$387,7503 bd3 ba1k sqft87 Hastings Cres, Regina, SK S4T 7N6For SaleCentury 21 Canada
- C$350,0004 bd3 ba1.1k sqft195 Wells STREET, Regina, SK S4R 5Z6For SaleMLS ID #SK045080, Darya Pfund, Easy List Realty. Saskatchewan REALTORS® Association
- C$312,5003 bd2 ba1.1k sqft4023 McPhail AVENUE, Regina, SK S4S 1G1For SaleMLS ID #SK046486, Jenna Selinger, Realty Executives Diversified Realty. Saskatchewan REALTORS® Association
- C$364,9003 bd2 ba810 sqft130 6th STREET, Pilot Butte, SK S0G 3Z0For SaleMLS ID #SK046540, Kelsey Smith, RE/MAX Crown Real Estate. Saskatchewan REALTORS® Association
- C$374,9003 bd2 ba1k sqft112 Tremaine AVENUE, Regina, SK S4R 6S4For SaleMLS ID #SK043703, Krista Clark, Coldwell Banker Local Realty. Saskatchewan REALTORS® Association
- C$339,0003 bd2 ba1k sqft35 Elmview ROAD, Regina, SK S4R 0B1For SaleMLS ID #SK045475, Stacey Maduck, Century 21 Dome Realty Inc.. Saskatchewan REALTORS® Association
- C$199,9004 bd2 ba896 sqft4510 2nd AVENUE N, Regina, SK S4R 0Y4For SaleMLS ID #SK046623, Aideen Zareh, eXp Realty. Saskatchewan REALTORS® Association
