Great street appeal, move-in condition, 3 bedroom plus den bungalow on quiet crescent. Spacious modern floor plan with newer paint throughout most of main. Attractive open concept living room with wall unit fireplace, good sized dining area, island kitchen features built-in dishwasher and microwave hood fan. 3 good sized bedrooms. Master bedroom boasts 2-piece ensuite. Main bath feature newer sink and tub. Basement development includes rec room and family room, large den/office space and laundry/storage area. Nicely landscaped yard with no maintenance fence. 22 X 24 garage recently built wit easy alley access. Storage shed is wired for 220. Close to shopping , parks and school. Call your Real Estate Agent to book your personal viewing.
Active
C$387,750
87 Hastings CRESCENT, Regina, SK S4T 7N6
3beds
3baths
1,080sqft
Single Family Residence
Built in 1976
5,501 Square Feet Lot
$-- Zestimate®
C$359/sqft
C$-- HOA
What's special
Great street appealQuiet crescentSpacious modern floor planWall unit fireplaceGood sized dining areaIsland kitchenBuilt-in dishwasher
- 1 day |
- 35 |
- 0 |
Zillow last checked:
Listing updated:
Listed by:
Cameron Wilkes,
Century 21 Dome Realty Inc.
Source: Saskatchewan REALTORS® Association,MLS®#: SK044148Originating MLS®#: Saskatchewan REALTORS® Association
Facts & features
Interior
Bedrooms & bathrooms
- Bedrooms: 3
- Bathrooms: 3
Bedroom
- Features: Room Floor: Engineered Hardwood
- Level: Main
- Area: 73.11 Square Feet
- Dimensions: 7.10x9.4
Bedroom
- Features: Room Floor: Engineered Hardwood
- Level: Main
- Area: 87.85 Square Feet
- Dimensions: 9.2x9.7
Bedroom
- Features: Room Floor: Engineered Hardwood
- Level: Main
- Area: 126.19 Square Feet
- Dimensions: 9.10x12.10
Other
- Features: Room Floor: Tile
- Level: Main
Other
- Features: Room Floor: Tile
- Level: Basement
Other
- Features: Room Floor: Tile
- Level: Main
Dining room
- Features: Room Floor: Laminate
- Level: Main
- Area: 96 Square Feet
- Dimensions: 8x12
Family room
- Features: Room Floor: Carpet
- Level: Basement
- Area: 200 Square Feet
- Dimensions: 10x20
Kitchen
- Features: Room Floor: Laminate
- Level: Main
- Area: 103.5 Square Feet
- Dimensions: 9x11.6
Laundry
- Features: Room Floor: Concrete
- Level: Basement
Living room
- Features: Room Floor: Engineered Hardwood
- Level: Main
- Area: 192 Square Feet
- Dimensions: 12x16
Office
- Features: Room Floor: Carpet
- Level: Basement
- Area: 144 Square Feet
- Dimensions: 12x12
Recreation room
- Features: Room Floor: Carpet
- Level: Basement
- Area: 200 Square Feet
- Dimensions: 10x20
Storage
- Features: Room Floor: Concrete
- Level: Basement
Utility room
- Features: Room Floor: Concrete
- Level: Basement
Heating
- Forced Air, Natural Gas
Cooling
- Central Air
Appliances
- Included: Water Heater Rented, Gas Water Heater, Dishwasher Built In, Dryer, Refrigerator, Microwave Hood Fan, Stove, Washer
Features
- Windows: Window Treatments
- Basement: Full,Finished,Concrete
- Number of fireplaces: 1
- Fireplace features: Electric
Interior area
- Total structure area: 1,080
- Total interior livable area: 1,080 sqft
Video & virtual tour
Property
Parking
- Total spaces: 4
- Parking features: 2 Car Detached, Parking Pad, Concrete Driveway, Double Driveway
- Garage spaces: 2
- Has uncovered spaces: Yes
- Details: Parking Size: 22.0x24.0
Features
- Patio & porch: Patio
- Exterior features: Garden, Lawn Back
- Fencing: Fenced
- Frontage length: 50.00
Lot
- Size: 5,501 Square Feet
- Dimensions: 110
- Features: Irregular Lot, Trees/Shrubs
Details
- Additional structures: Shed(s)
Construction
Type & style
- Home type: SingleFamily
- Architectural style: Bungalow
- Property subtype: Single Family Residence
Materials
- Brick, Stucco
- Roof: Asphalt
Condition
- Year built: 1976
Community & HOA
Community
- Subdivision: Normanview
Location
- Region: Regina
Financial & listing details
- Price per square foot: C$359/sqft
- Annual tax amount: C$4,111
- Date on market: 7/31/2026
- Exclusions: Water Softener
- Ownership: Freehold
Cameron Wilkes
Cameron Wilkes
(306) 533-4321
By pressing Contact Agent, you agree that the real estate professional identified above may call/text you about your search, which may involve use of automated means and pre-recorded/artificial voices. You don't need to consent as a condition of buying any property, goods, or services. Message/data rates may apply. You also agree to our Terms of Use. Zillow does not endorse any real estate professionals. We may share information about your recent and future site activity with your agent to help them understand what you're looking for in a home.
Price history
| Date | Event | Price |
|---|---|---|
| 7/31/2026 | Listed for sale | C$387,750C$359/sqft |
Source: Saskatchewan REALTORS® Association #SK044148 Report a problem | ||
Public tax history
Tax history is unavailable.
Climate risks
Neighborhood: Normanview West
Nearby schools
GreatSchools rating
No schools nearby
We couldn't find any schools near this home.
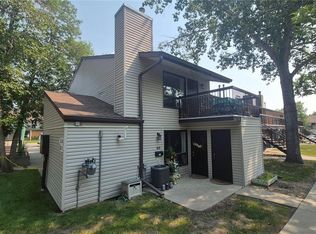
- C$105,0001 bd1 ba863 sqft66 Gore Pl, Regina, SK S4T7S4For Sale
- C$--2 bd1 ba-- sqft106 Gore Pl #106, Regina, SK S4T7S4Off Market

- C$89,9801 bd1 ba698 sqft64 Nollet Ave #A, Regina, SK S4T7P9For Sale
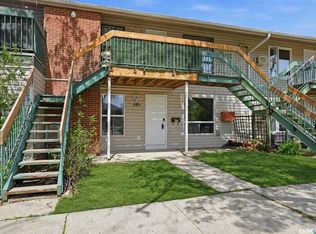
- C$119,9002 bd1 ba889 sqft58B Nollet Ave, Regina, SK S4T7P9For Sale
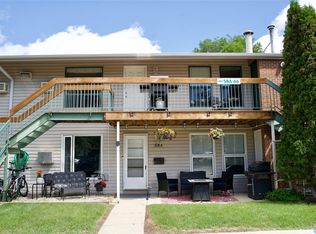
- C$--1 bd1 ba-- sqft30B Nollet Ave, Regina, SK S4T7P9Off Market
- C$--1 bd1 ba-- sqft30 Nollet Ave #B, Regina, SK S4T7P9Off Market
- C$139,9002 bd1 ba790 sqft34 Nollet Ave #302, Regina, SK S4T7P9For Sale
- C$--2 bd1 ba-- sqft34 Nollet Ave #101, Regina, SK S4T7P9Off Market
Similar homes
- C$395,0004 bd3 ba1k sqft1210 Flexman CRESCENT, Regina, SK S4X 3A7For Sale
 MLS ID #SK044024, Marcel Rossler, Sutton Group - Results Realty. Saskatchewan REALTORS® Association
 - C$350,0004 bd3 ba1k sqft131 Wells STREET, Regina, SK S4R 6J2For Sale
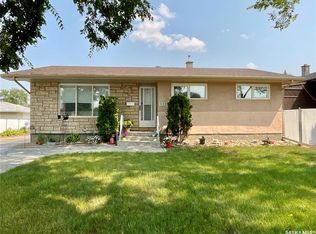 MLS ID #SK043952, Jeff Campbell, eXp Realty. Saskatchewan REALTORS® Association
 - C$369,0003 bd3 ba1k sqft7202 Lawrence DRIVE, Regina, SK S4X 3X7For Sale
 MLS ID #SK043832, Pino Palamara, Optimum Realty Inc.. Saskatchewan REALTORS® Association
 - C$408,9003 bd2 ba940 sqft1426 SOUTHAM STREET, Regina, SK S4T 6T7For Sale
 MLS ID #SK044237, James Cudmore, Global Direct Realty Inc.. Saskatchewan REALTORS® Association
 - C$350,0003 bd2 ba971 sqft7122 Lawrence DRIVE, Regina, SK S4X 3X6For SaleMLS ID #SK043945, Jason Clermont Realty P.C. Ltd, JC Realty Regina. Saskatchewan REALTORS® Association
- C$464,8004 bd3 ba1.2k sqft111 Minot DRIVE, Regina, SK S4X 1B6For SaleMLS ID #SK044220, Carmen Bechard, RE/MAX Crown Real Estate. Saskatchewan REALTORS® Association
- C$374,9003 bd2 ba1k sqft112 Tremaine AVENUE, Regina, SK S4R 6S4For SaleMLS ID #SK043703, Krista Clark, Coldwell Banker Local Realty. Saskatchewan REALTORS® Association
- C$359,9003 bd2 ba846 sqft86 Straub CRESCENT, Regina, SK S4T 6S6For SaleMLS ID #SK043742, Lane Boghean, Century 21 Dome Realty Inc.. Saskatchewan REALTORS® Association
- C$315,0003 bd2 ba810 sqft850 RINK AVENUE, Regina, SK S4X 1W1For SaleMLS ID #SK043844, Jennifer Fuessel, RE/MAX Crown Real Estate. Saskatchewan REALTORS® Association
- C$399,9004 bd3 ba1.1k sqft107 Merlin CRESCENT, Regina, SK S4R 3E6For SaleMLS ID #SK043839, Trent Glover, Realty Executives Diversified Realty. Saskatchewan REALTORS® Association
- C$349,9004 bd2 ba845 sqft47 Symons PLACE, Regina, SK S4X 1M7For SaleMLS ID #SK043438, Aideen Zareh, eXp Realty. Saskatchewan REALTORS® Association
- C$369,0004 bd3 ba871 sqft5602 DEWDNEY AVENUE, Regina, SK S4T 1C7For SaleMLS ID #SK044134, Darren Bostock, Global Direct Realty Inc.. Saskatchewan REALTORS® Association
- C$334,5003 bd2 ba1.1k sqft856 Forget STREET, Regina, SK S4T 4X4For SaleMLS ID #SK044283, Mariel Harvey, Realtyone Real Estate Services Inc.. Saskatchewan REALTORS® Association
- C$379,9004 bd3 ba1.1k sqft1358 LAKEWOOD CRESCENT N, Regina, SK S4X 3H3For SaleMLS ID #SK042956, Kim Oberthier, RE/MAX Crown Real Estate. Saskatchewan REALTORS® Association
- C$369,9003 bd2 ba1k sqft7343 8TH AVENUE, Regina, SK S4T 0X2For SaleMLS ID #SK043348, Lee Ann Allan, eXp Realty. Saskatchewan REALTORS® Association
- C$399,9003 bd2 ba1.5k sqft19 Sampson PLACE, Regina, SK S4R 4R5For SaleMLS ID #SK042770, Jason Rumpel, Royal LePage Next Level. Saskatchewan REALTORS® Association
- C$320,0003 bd2 ba828 sqft6524 Dewdney AVENUE, Regina, SK S4T 1E5For SaleMLS ID #SK044162, Justus Smith, RE/MAX Crown Real Estate. Saskatchewan REALTORS® Association
- C$299,9002 bd2 ba1k sqft6707 Mawson AVENUE, Regina, SK S4X 2P2For SaleMLS ID #SK043868, Corrine Boivin-Englund, RE/MAX Crown Real Estate. Saskatchewan REALTORS® Association
- C$299,9003 bd1 ba924 sqft166 Sangster BOULEVARD, Regina, SK S4R 6L5For SaleMLS ID #SK044137, Paul Woldu, eXp Realty. Saskatchewan REALTORS® Association
- C$369,9004 bd2 ba909 sqft654 Aberdeen CRESCENT, Regina, SK S4T 6A9For SaleMLS ID #SK043495, Brent Ackerman, Brent Ackerman Realty Ltd.. Saskatchewan REALTORS® Association
